Blog

  • Living Room Furniture For Narrow Spaces That Works

    Living Room Furniture For Narrow Spaces That Works

    Finding the right living room furniture for narrow spaces can feel like solving a puzzle with one missing corner. I always start with one rule: the room must be easy to walk through before it looks stylish.

    A narrow living room should never feel like a hallway with a sofa trapped inside it. The right furniture can make it feel calm, open, and intentional.

    Start With the Walkway, Not the Sofa

    Most people buy the sofa first. I measure the walkway first.

    A narrow room needs one clear traffic lane. I prefer at least 30 inches for daily movement, but 36 inches is better when possible. The U.S. Access Board notes that accessible routes generally need a 36-inch clear width, which is a useful design benchmark for comfort too.

    This does not mean every living room must meet ADA standards. It means your body already knows when a space feels cramped. If guests have to turn sideways, the furniture is too deep.

    Place the main walkway along one side of the room. Avoid layouts that force people to zig-zag around chairs, tables, and ottomans.

    Choose Shallow Furniture That Does More

    Choose Shallow Furniture That Does More

    The best living room furniture for narrow spaces is not tiny. It is smartly scaled.

    Apartment-Size Sofas

    Choose an apartment-size sofa with a shallow depth, usually around 30 to 34 inches. Tight arms work better than rolled arms because they save several inches on each side.

    I also prefer sofas with raised legs. They expose more floor, which makes the room feel lighter.

    Floating Media Consoles

    A floating TV console is one of my favorite narrow-room tricks. It keeps storage off the floor and makes the wall look cleaner.

    If the TV wall is very tight, skip the bulky entertainment unit. Use a wall-mounted console with closed storage for remotes, cords, and small electronics.

    C-Tables, Nesting Tables, and Storage Ottomans

    A standard coffee table often blocks movement in a narrow room. I like C-tables because they slide over the sofa arm and move easily.

    Nesting tables also work well. Pull them out when guests arrive, then tuck them away later.

    A slim storage ottoman is another smart choice. It can hold blankets, serve as a footrest, and become extra seating.

    Use Light-Looking Pieces to Avoid the Tunnel Effect
    Use Light-Looking Pieces to Avoid the Tunnel Effect

    Long narrow rooms can look like bowling alleys. Heavy furniture makes that worse.

    Pick leggy accent chairs instead of bulky armchairs. Mid-century-style chairs usually work well because the open base lets light pass through.

    Glass, slim wood, cane, and open-frame metal pieces can also reduce visual weight. The goal is not to make the room empty. The goal is to let the eye move.

    Avoid placing large furniture on both long walls. That squeezes the center and makes the room feel tighter.

    Divide a Long Narrow Living Room Into Zones

    A long room often works better as two smaller zones.

    A narrow room becomes easier to use when each area has a clear purpose, and home office layout ideas for maximum productivity can inspire smarter zoning for tight living spaces.

    One end can hold the sofa, TV, and accent chair. The other end can become a reading corner, small desk area, or compact dining nook.

    This breaks the tunnel effect. It also gives the room more purpose.

    For example, place a shallow sofa opposite a floating console. Behind the sofa, add a narrow writing desk or console table. You get function without crowding the walkway.

    Go Vertical Without Making the Room Feel Busy
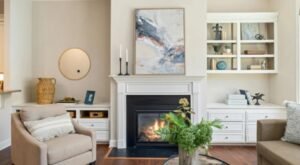
    Go Vertical Without Making the Room Feel Busy

    Narrow rooms need vertical storage. Tall bookcases, floating shelves, and wall-mounted cabinets keep the floor open.

    Keep shelves edited. Too many small objects create visual noise.

    Use closed storage for clutter and open shelves for a few styled pieces. Books, baskets, ceramics, and framed art work better than random décor.

    Lighting matters too. Glare can make tight spaces feel harsh. Cornell research has linked glare reduction with improved visual comfort in screen-heavy settings, which supports using softer, layered lighting near TV areas.

    My Tested Narrow Room Layout Formula

    My go-to formula is simple.

    Use one shallow sofa, one floating media unit, one slim ottoman, one leggy chair, and one vertical storage piece. Then keep one side of the room open for movement.

    This gives you comfort, storage, and seating without turning the room into an obstacle course.

    For most homes, living room furniture for narrow spaces should support three things: sitting, storage, and smooth movement. If a piece does not help with at least one of those, it probably does not belong.

    Once your narrow room feels balanced, you can also compare it with living room furniture for open floor plan ideas to understand how spacing, zoning, and traffic flow change in larger layouts. 

    FAQs

    1. What furniture is best for a narrow living room?

    Shallow sofas, floating TV consoles, nesting tables, C-tables, storage ottomans, and leggy chairs work best.

    2. How do you arrange furniture in a long narrow living room?

    Create one clear walkway and divide the room into zones for seating, TV viewing, reading, or work.

    3. Should a sofa touch the wall in a narrow living room?

    Not always. Pulling it a few inches away can reduce the tunnel effect and add breathing room.

    4. What coffee table works best in a narrow living room?

    A slim ottoman, nesting table, or C-table usually works better than a large rectangular coffee table.

    Final Take: Make the Room Strut, Not Squeeze

    A narrow living room does not need sad, tiny furniture. It needs pieces with manners.

    Choose shallow depths, raised legs, hidden storage, and one clean walking lane. Once the room moves well, the style part gets much easier.

  • Kids Furniture Safety Tips That Could Save Your Child From Hidden Room Hazards

    Kids Furniture Safety Tips That Could Save Your Child From Hidden Room Hazards

    Designing a child’s room is not just about choosing cute colors, fun themes, or space-saving storage. It is about creating a room where children can sleep, study, play, and explore without unnecessary risks. 

    That is why kids’ furniture safety tips matter for every US home. Children climb, pull, jump, lean, crawl, and test furniture in ways adults often do not expect. A dresser can become a ladder, a chair can become a step stool, and a bookshelf can become a climbing challenge.

    The good news is that a safe kids room can still look beautiful and feel practical. When I choose children’s furniture, I focus on stability, soft edges, safe materials, proper height, and smart placement. These simple choices can help prevent common injuries like furniture tip-overs, falls, pinched fingers, cuts, and exposure to harsh chemicals.

    Why Is Kids Furniture Safety So Important?

    Children are naturally curious, and their rooms should support that curiosity safely. The main furniture risks in a child’s bedroom or playroom include tip-overs, sharp corners, unstable chairs, unsafe bunk beds, toxic finishes, and storage that encourages climbing.

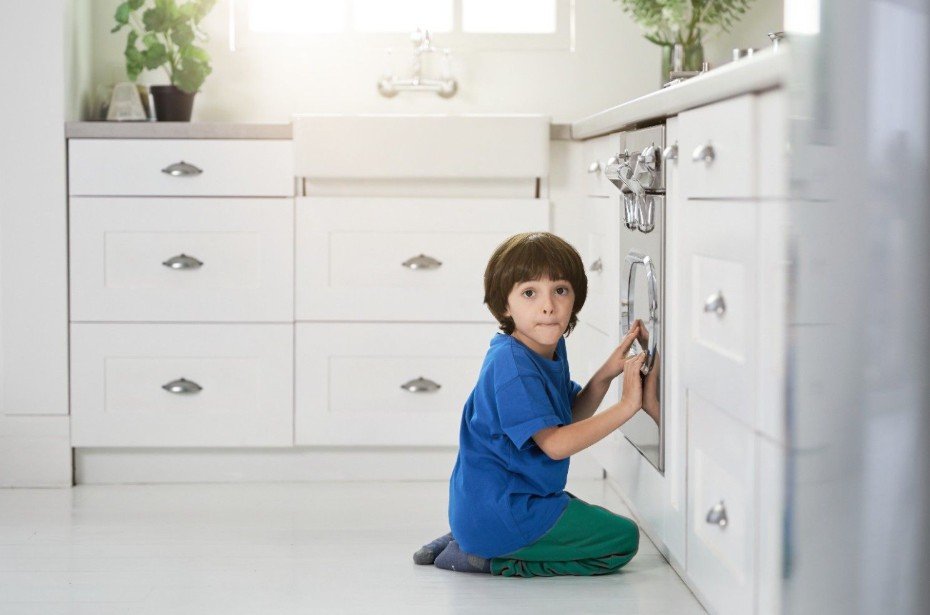
    Heavy furniture is one of the biggest concerns. Dressers, wardrobes, bookcases, and TV stands can tip forward when children pull drawers, climb shelves, or reach for objects placed on top. Even strong-looking furniture can become dangerous if it is not anchored properly.

    Safe furniture choices help children become more independent without placing them at risk. Low beds, sturdy tables, stable chairs, rounded corners, and child-safe storage allow kids to use their space with more confidence.

    How Do You Prevent Furniture Tip-Overs?

    How Do You Prevent Furniture Tip-Overs?

    One of the most important kids’ furniture safety tips is to anchor heavy furniture to the wall. Use L-brackets, anti-tip kits, or safety straps to secure dressers, bookshelves, wardrobes, and tall storage units directly to a wall stud. Do not rely only on drywall anchors for heavy pieces.

    Flat-screen TVs should also be wall-mounted or tightly secured to a stable TV stand made for the screen size. A television placed on top of a dresser or narrow table can become a serious hazard if a child pulls or bumps the furniture.

    Drawer safety also matters. Install drawer stops, magnetic locks, or childproof latches so children cannot pull drawers all the way out or use them as climbing steps. To improve stability, place heavier books, toys, and supplies on the lowest shelves or bottom drawers. This keeps the center of gravity low and makes furniture less likely to fall forward.

    It is also smart to remove tempting objects from the top of tall furniture. Toys, remotes, snacks, stuffed animals, and decorative items can encourage children to climb.

    What Furniture Designs Are Safest for Kids?

    The safest kids furniture has a wide base, sturdy legs, smooth edges, and strong construction. I avoid tall, narrow pieces unless they can be firmly anchored. I also avoid lightweight furniture that feels wobbly or poorly balanced.

    Rounded corners are especially important for active children. Tables, desks, chairs, beds, shelves, and storage units should have smooth contours instead of sharp edges. This reduces the chance of cuts, bruises, and head injuries during play.

    Avoid furniture with pinch points whenever possible. Folding chairs, recliners, sliding mechanisms, and heavy toy chest lids can trap little fingers. If you use toy chests, choose models with safety hinges or go with open bins, soft baskets, or cubby storage.

    Furniture height should match the child’s age and size. Low-to-the-ground seating, small tables, toddler beds, and accessible shelves reduce the severity of falls and make the room easier to use safely.

    Choosing safe seating and soft bedroom pieces also supports kids furniture for bedtime reading, because children need stable, comfortable furniture for calm nightly routines.

    Are Bunk Beds Safe for Children?

    Bunk beds can work well in shared bedrooms, but they need extra caution. Children under age 6 should not sleep on the top bunk. Older children should only use the top bunk if they can climb safely and follow basic rules.

    A safe bunk bed should have secure guardrails on all sides of the top bunk, a firmly attached ladder, and a mattress that fits without gaps. The bunk should not sit near a ceiling fan, low ceiling, window, or light fixture.

    Children should not jump from bunk beds or use them for rough play. A bunk bed is furniture, not playground equipment.

    How Should Kids Furniture Be Placed in the Room?

    How Should Kids Furniture Be Placed in the Room?

    Room layout plays a major role in safety. Beds, couches, desks, chairs, and low tables should stay away from windows. These pieces can become climbing platforms, especially for toddlers and younger children.

    The same planning used in how to arrange living room furniture with TV can help parents place kids furniture safely, keeping walkways open and climbing risks away from windows.

    I also avoid placing furniture near blind cords, heaters, vents, electrical outlets, or loose wires. Walking paths should stay open so children can move safely, especially at night.

    In small bedrooms, fewer pieces often work better. A low bed, anchored dresser, sturdy study table, and safe storage system can create a cleaner and safer layout than a crowded room filled with extra furniture.

    What Materials and Finishes Are Safest for Kids Furniture?

    Safe materials matter because children touch furniture every day, and younger children may have mouth surfaces. Look for non-toxic, lead-free finishes, low-VOC paints, and water-based coatings. Certifications such as GREENGUARD can help parents identify furniture designed with indoor air quality in mind.

    Solid wood is often a strong choice when it is smooth, splinter-free, and properly finished. Avoid cheap plastics that crack easily or lightweight pieces that tip too quickly. Smooth, non-porous surfaces are also useful because they wipe clean easily and help reduce bacteria buildup.

    For beds, consider organic cotton or chemical-conscious mattresses when possible. Many parents prefer eco-friendly mattresses because they help reduce exposure to harsh chemicals and flame retardants.

    How Can Storage Be Made Safer for Children?

    Child-safe storage should be easy to reach without climbing. Low shelves, open cubbies, soft baskets, and lightweight bins are usually safer than high shelves or heavy drawers.

    Heavy toys, books, and supplies should stay close to the floor. Lightweight items can go slightly higher, but children should not need to climb to reach everyday items.

    Storage should also support cleanup. When children can safely reach their toys and put them away, the room stays less cluttered and easier to move through.

    How Often Should Parents Inspect Kids’ Furniture?

    How Often Should Parents Inspect Kids' Furniture?

    Even high-quality furniture needs regular checks. Once a month, inspect screws, bolts, brackets, drawer tracks, hinges, bed frames, bunk ladders, and wall anchors. Tighten anything loose right away.

    Also check for cracked wood, peeling paint, splinters, sharp edges, broken plastic, or unstable legs. Children use furniture heavily, so small problems can quickly become safety hazards.

    Frequently Asked Questions 

    1. What is the safest furniture for a child’s room?

    The safest furniture has a wide base, rounded corners, strong joints, non-toxic finishes, and an age-appropriate height.

    2. Should all kids’ furniture be anchored to the wall?

    Tall or heavy furniture such as dressers, bookcases, wardrobes, and TV stands should always be anchored to the wall.

    3. What age is safe for the top bunk bed?

    Children under age 6 should not use the top bunk because of the higher risk of falls and injury.

    4. What finish is safest for children’s furniture?

    Low-VOC, lead-free, water-based, and GREENGUARD-certified finishes are safer choices for children’s furniture.

    Final Thoughts

    A safe child’s room does not happen by accident. It comes from smart choices, careful placement, and regular maintenance. When parents anchor heavy furniture, choose rounded edges, avoid toxic finishes, secure TVs, use drawer stops, keep a kids study table and chair at the right height, and keep climbing temptations out of reach, they create a room that supports both safety and independence.

    The best kids furniture safety tips are practical, simple, and easy to apply. Start with the biggest risks first, such as dressers, bookshelves, TVs, windows, bunk beds, study furniture, and storage. Then build a room that feels comfortable, organized, and safe for everyday family life.

  • Living Room Furniture For Open Floor Plan: Smart Ideas

    Living Room Furniture For Open Floor Plan: Smart Ideas

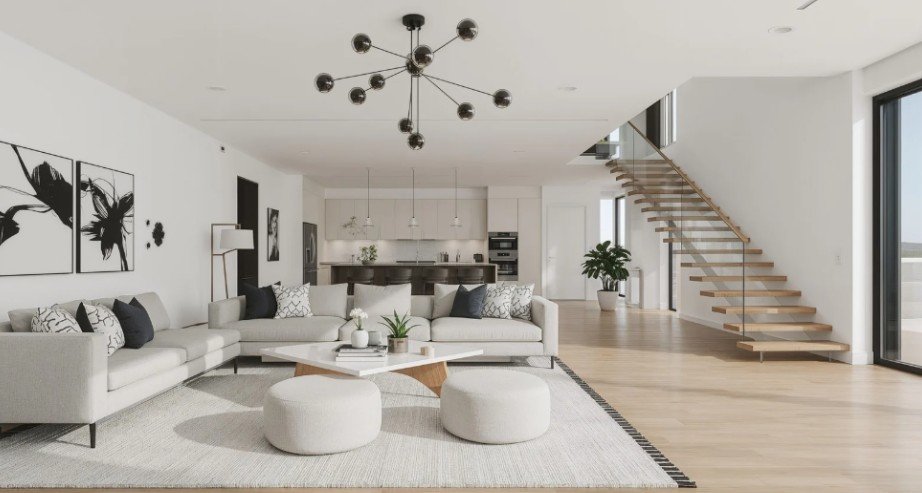
    Choosing living room furniture for open floor plan spaces can feel tricky because every piece is visible from more than one angle. I have seen beautiful rooms fall flat simply because the sofa looked unfinished from the kitchen or the rug was too small to hold the seating zone together.

    The best open layout furniture does two jobs at once. It creates a cozy living room while keeping the kitchen, dining area, and walkways visually connected.

    Why Open Floor Plans Need Smarter Furniture Choices

    An open concept room has no walls to hide weak layout decisions. That means the furniture must create boundaries without blocking light, views, or conversation. I always start by asking one question: does this piece look good from the front, back, and side?

    That simple “360-degree test” changes everything. A floating sofa, console table, sectional, swivel chair, and large rug must work together like architecture. They should define the living area without making the room feel chopped up.

    Clearance also matters. The ADA design guidance uses 36 inches as a minimum continuous clear width for accessible routes, which is a helpful planning reference for home walkways too. The NKBA also recommends at least 36 inches for walkways in kitchen planning, which supports the same practical idea: open rooms need breathing space.

    Start With Anchor Seating That Defines the Room

    Start With Anchor Seating That Defines the Room

    The most reliable anchor for an open floor plan is an L-shaped sectional sofa or a floating low-back sofa. These pieces give the living area a clear edge without needing walls.

    L-Shaped Sectional Sofa for Open Concept Living

    An L-shaped sectional works well when you want the sofa itself to create a soft boundary between the living room and dining area. I prefer clean-lined sectionals in ivory, beige, taupe, or soft gray because they feel open instead of bulky.

    A sectional also helps families gather without scattering chairs everywhere. For a transitional look, choose squared arms, tailored cushions, and plush fabric. This gives the room modern structure with classic comfort.

    Floating Sofa With a Console Table

    A floating sofa is perfect when the living room sits in the middle of the home. Pull it away from the wall and let the back face the kitchen or entry.

    The trick is to never leave the sofa back looking raw. Place a low-profile wooden console table behind it. Add lamps, books, a bowl, or a small plant. This turns the exposed back into a polished transition zone.

    Use a Large Area Rug to Create a Room Within a Room

    Use a Large Area Rug to Create a Room Within a Room

    A rug is not just decoration in an open floor plan. It is the visual floor plan. Without a rug, the seating can look like it is floating randomly.

    For the best result, choose a rug large enough to hold the sofa, accent chairs, and coffee table. At minimum, the front legs of all main seating pieces should sit on the rug. A hand-knotted wool rug, vintage-inspired rug, or textured neutral rug adds warmth without shouting.

    If the dining area also has a rug, do not match them exactly. Use related colors with different patterns. For example, pair a beige living room rug with a muted blue dining rug. The rooms will feel connected but not copied.

    Transitional Style Works Best for Open Floor Plans

    Transitional style is one of my favorite choices for living room furniture for open floor plan homes because it sits between traditional and modern. It feels warm, clean, and timeless.

    Mix Classic Shapes With Modern Lines

    A transitional room can include rolled arms, track arms, barrel chairs, warm wood, matte black metal, and brushed brass. The key is balance. If the sofa is very simple, use a more curved accent chair. If the rug has a traditional pattern, keep the coffee table sleek.

    This style works especially well when the living room connects to a modern kitchen. It softens sharp cabinetry and stone counters without making the space feel old-fashioned.

    Choose a Neutral, Texture-Heavy Palette

    Open rooms need color discipline. I like crisp ivory, warm beige, soft taupe, dove gray, muted olive, slate blue, and charcoal. These shades travel well across connected zones.

    Texture keeps the room from feeling flat. Linen blends, chenille, performance tweed, leather, wool rugs, walnut, teak, and brass all add depth. The EPA notes that ventilation, filtration, and source control help improve indoor air quality, so I also prefer low-odor finishes and breathable materials where possible.

    Add Flexible Seating That Works From Every Angle

    Add Flexible Seating That Works From Every Angle

    Swivel accent chairs are a secret weapon in open concept living. They let someone face the TV, turn toward the kitchen island, or join a dining-area conversation without dragging furniture around.

    Barrel-back swivel chairs work especially well because their rounded form softens the straight lines of sofas, islands, and cabinets. I usually place two across from the sofa or angled near the rug edge.

    Storage ottomans and nesting coffee tables also help. They can move during parties, hide blankets, and keep the room from feeling crowded.

    Keep Storage Low, Slim, and Beautiful

    Tall storage can block sightlines in an open floor plan. Low sideboards, media consoles, storage benches, and sofa-back consoles work better. They offer function without turning the room into a maze.

    If children visit or live in the home, anchor heavy storage furniture. The U.S. Consumer Product Safety Commission warns that furniture and TV tip-overs are hidden home hazards, and its Anchor It! campaign encourages securing furniture to help prevent serious injuries.

    A clutter-free living room starts with smart organization, and home office cable management ideas for a cleaner desk can inspire practical solutions for hiding cords and keeping connected spaces tidy.

    A low sideboard behind a sofa can store games, chargers, candles, books, and throws. It also makes the living room look intentional from the kitchen.

    Open Floor Plan Furniture Layout Rules I Actually Use

    The first rule is to float the furniture. Pushing everything against the walls usually creates an empty middle and awkward conversation distance.

    The second rule is to leave generous walking paths. I aim for at least 3 feet behind floating seating when possible. This keeps daily movement easy and makes the room feel calm.

    The third rule is to keep backs low. Low-profile sofas and chairs preserve sightlines across the kitchen, dining area, and windows. Tall furniture should stay against walls unless the room is very large.

    The fourth rule is to check every view. Stand at the kitchen sink, front door, dining table, and hallway. If a furniture back, cord, or clutter pile looks messy from any point, fix it.

    Common Open Layout Mistakes to Avoid

    The biggest mistake is choosing a rug that is too small. A tiny rug makes the furniture look disconnected.

    Another mistake is buying a sofa that only looks good from the front. In an open plan, the back of the sofa is part of the design.

    Many homeowners also block traffic with oversized sectionals. Measure before buying. A sofa should anchor the room, not swallow it.

    I also avoid too many matching sets. Open rooms look better with collected pieces that share color, scale, or material. For deeper planning help, read living room furniture mistakes to avoid before buying major pieces.

    My Tested Open Room Formula

    For most medium-sized open living rooms, my go-to setup is simple. I use one L-shaped sectional or floating sofa, one large rug, two swivel chairs, one low console behind the sofa, and one flexible ottoman or nesting table.

    This gives the room structure, movement, comfort, storage, and multi-angle appeal. It also works for game nights, quiet TV evenings, and casual kitchen conversations.

    The Sofa Can Float, But the Style Should Not Drift

    The right living room furniture for open floor plan spaces should feel grounded, not boxed in. Start with anchor seating, add a generous rug, keep storage low, and use transitional pieces that look beautiful from every angle.

    Your next step is simple: stand in every connected zone and look back at the living room. If the furniture looks intentional from each view, you are not just decorating. You are designing the whole home like it has good manners and great taste.

    FAQs

    1. What is the best sofa for an open floor plan?

    An L-shaped sectional or low-back floating sofa works best because it defines the living area without blocking sightlines.

    2. How do you arrange living room furniture in an open concept room?

    Float the sofa, use a large rug, keep 36-inch pathways where possible, and add swivel chairs for flexible conversation.

    3. What furniture separates a living room from a dining room?

    A sectional, floating sofa, console table, low sideboard, or large area rug can separate zones without closing the space.

    4. Is transitional furniture good for open floor plans?

    Yes, transitional furniture blends classic comfort with modern lines, making connected living, kitchen, and dining areas feel cohesive.

  • Clutter Free Furniture Layout for Mental Health: Calm Starts Here

    Clutter Free Furniture Layout for Mental Health: Calm Starts Here

    Walk into a room with blocked corners, crowded furniture, and no clear place to sit, and your body often reacts before your mind explains why. I have noticed that a home can feel stressful even when it is technically clean, simply because the furniture placement creates pressure. 

    A clutter free furniture layout for mental health helps solve that by making each room feel open, useful, and emotionally lighter. With better flow, natural light, hidden storage, and calm focal points, your home can support rest, focus, and everyday peace instead of adding to your mental load.

    Why Clutter-Free Furniture Placement Affects Your Mind

    A cluttered room gives the brain too much information to process. Crowded furniture, visible cords, full shelves, and blocked corners can make a space feel smaller and more chaotic. Over time, that visual clutter may increase tension, reduce focus, and make relaxing harder.

    A calm furniture layout works differently. It creates open sightlines, simple movement, and clear zones for rest, work, storage, and connection. Instead of constantly reacting to the mess, I can move through the room without friction. That small change can make a home feel more peaceful and emotionally balanced.

    How to Create Clear Visual Pathways

    How to Create Clear Visual Pathways

    The first rule of a stress-free home layout is flow. I like to keep wide, unblocked paths between major furniture pieces, especially between doors, sofas, beds, closets, desks, and windows. When I do not have to squeeze around furniture, the room instantly feels less tense.

    Low-profile furniture also helps. A lower sofa, simple coffee table, or slim console keeps sightlines open across the room. This reduces the closed-in feeling that often comes from bulky furniture. 

    In living rooms, the floating layout can work beautifully. Instead of pushing every piece against the wall, pull the main seating slightly toward the center to create a more balanced, airy space.

    Use Mindful Focal Points for a Calmer Room

    Every room needs a calming anchor. In a living room, that might be a window, fireplace, art piece, or simple coffee table arrangement. In a bedroom, it is usually the bed. In a home office, it may be a clean desk facing a low-distraction wall.

    Nature orientation is one of the easiest upgrades. If possible, I would angle the primary sofa, reading chair, or desk toward a window or outdoor view. Natural light and greenery can make a room feel more restorative.

    Screen separation also matters. In resting areas, avoid placing work desks, electronics, or TV screens directly in the main relaxation line of sight. When screens dominate a room, the mind stays alert. A calmer layout keeps technology useful but not visually overpowering.

    The command position can also support emotional comfort. Place the bed, sofa, or main chair where you can see the door without sitting or sleeping directly in line with it. This layout can create a subtle sense of safety and control.

    Build Purpose-Driven Zones

    A strong clutter free furniture layout for mental health works because each part of the room has a clear purpose. Instead of letting furniture float randomly, group pieces by activity.

    A dedicated task nook can separate work from rest. A desk, chair, small lamp, and closed storage cabinet can create a focused work zone without taking over the entire room. In a bedroom, keep sleep, dressing, and storage areas visually separate when possible.

    Face-to-face seating also improves connection. Instead of lining all furniture toward the TV, arrange chairs and sofas in a soft circle or curve. This makes conversation easier and helps the room feel warmer.

    A reset corner is another smart idea. Choose one simple corner for mindfulness, reading, prayer, journaling, or quiet breathing. Keep it minimal with a supportive chair, soft lighting, and a plant. The goal is to create one space that always feels calm.

    Choose Invisible and Integrated Storage

    Choose Invisible and Integrated Storage

    Storage is what keeps a clutter-free layout working every day. Open shelves can look stylish, but too many visible objects create constant visual tracking. Closed cabinets, drawer units, storage ottomans, and built-in-style furniture help hide daily items while keeping them accessible.

    Multifunctional anchors are especially helpful in American apartments and smaller homes. A coffee table with hidden storage, a bench with internal compartments, or an ottoman that holds blankets can keep surfaces clear.

    Concealed millwork, floating shelves, and cabinets with doors work better than crowded open bookcases when the goal is mental calm. The cleaner the visual field, the easier it is for the mind to rest.

    Do not forget the drop zone. A streamlined console table, wall hooks, or small cabinet near the entryway can catch keys, bags, shoes, and mail before they spread into the living room. This one layout choice can prevent daily clutter from taking over the home.

    Room-by-Room Layout Tips for Mental Wellness

    Living Room Layout for Relaxation

    Start with the largest piece, usually the sofa. Make sure it does not block windows, doors, or natural walking paths. Add a coffee table only if it leaves enough space to move comfortably. Use closed media storage to hide remotes, chargers, gaming accessories, and cables.

    Bedroom Layout for Better Rest

    The bed should feel grounded and easy to access. Avoid placing laundry baskets, office supplies, or workout gear in the main view from the bed. Use nightstands with drawers instead of open tables so small items stay hidden. A calm bedroom should support sleep, not remind you of unfinished chores.

    Home Office Layout for Focus

    A home office needs clean lines, ergonomic furniture, and simple storage. Place the desk away from high-traffic areas when possible. Keep papers, cords, and supplies inside drawers or cabinets. Good furniture placement can reduce distractions and help work feel more manageable.

    Kids’ Room Layout for Emotional Balance

    Kids need open floor space, easy storage, and furniture scaled to their size. Low bins, simple shelves, and clear zones for sleep, play, and study help children clean up more easily. A colorful room can still feel calm when the layout is simple.

    Small-Space Furniture Layout Ideas

    Small-Space Furniture Layout Ideas

    Small spaces need fewer, smarter pieces. Choose furniture that serves more than one purpose, such as a sleeper sofa, storage bench, nesting table, or wall-mounted desk. Use vertical space with shelves and cabinets so the floor stays open.

    Avoid oversized furniture in small rooms. Large sectionals, bulky dressers, and heavy tables can make a room feel cramped even when it is clean. The right scale makes the space feel more open and emotionally lighter.

    Common Layout Mistakes That Increase Visual Stress

    One major mistake is filling every wall and corner. Empty space is not wasted space. It gives the eyes a place to rest.

    Another mistake is using too many small furniture pieces. Multiple side tables, baskets, stools, and shelves can make a room feel scattered. It is usually better to choose fewer pieces with stronger function.

    The biggest mistake is ignoring real habits. If bags always land by the door, create an entry drop zone. If blankets pile up on the sofa, use a storage ottoman. If paperwork spreads across the kitchen, add a small filing drawer nearby. In a child’s room, placing a kids study table and chair in a quiet corner can also keep homework supplies organized instead of scattered across the home. A layout works best when it matches daily life.

    Frequently Asked Questions (FAQs)

    1. How does furniture layout affect mental health?

    Furniture layout affects mental health by changing how a room feels, functions, and supports movement. Clear pathways, natural light, and organized storage can reduce stress and visual overload.

    2. What is the best way to make a room feel less cluttered?

    Use properly sized furniture, keep walkways open, choose closed storage, and remove pieces that do not serve a clear purpose. A room feels calmer when every item has a place.

    3. What furniture is best for reducing visual clutter?

    Storage ottomans, closed cabinets, drawer nightstands, media consoles with doors, and wall-mounted shelves help reduce visual clutter while keeping daily items easy to reach.

    4. Can a clutter-free layout help with anxiety?

    A clutter-free layout may help create a calmer environment by reducing visual noise, blocked movement, and spatial pressure. It supports a more peaceful daily routine.

    Final Takeaway

    I believe the best home layouts are not just beautiful. They make daily life feel easier. When furniture supports movement, storage, natural light, emotional comfort, and emotional well-being, the home becomes more than a place to sit or sleep. It becomes a space that helps you reset.
    A clutter free furniture layout for mental health gives every room a clear purpose and every item a proper place. With open pathways, mindful focal points, hidden storage, and calm zones, your home can feel lighter, quieter, and more supportive every day.

  • Eco Friendly Kids Furniture: A Parent’s Guide to Safer, Smarter Kids Rooms 

    Eco Friendly Kids Furniture: A Parent’s Guide to Safer, Smarter Kids Rooms 

    Parents often spend weeks choosing paint colors, bedding, and décor for a child’s room, but the furniture itself deserves even more attention. The desk where homework happens, the bookshelf toddlers reach for, and the chair used during playtime can all affect comfort, safety, and indoor air quality. 

    That is why eco-friendly kids furniture is becoming a smarter choice for families who want children’s rooms that feel beautiful, practical, and healthier from the start.

    Which Certifications Should Parents Look for Before Buying?

    Certification labels help parents separate real sustainable furniture from vague marketing claims. FSC certification matters because it shows the wood comes from responsibly managed forests. GREENGUARD Gold certification is also important because it focuses on low chemical emissions and cleaner indoor air.

    Parents can also look for OEKO-TEX fabrics, organic cotton textiles, and CertiPUR-US foam when buying upholstered seating, cushions, or mattresses. These labels help confirm that the materials have been tested for safer use in children’s spaces.

    Best Materials for a Sustainable Children’s Room

    Best Materials for a Sustainable Children’s Room

    Solid wood is one of the strongest choices for kids furniture because it can handle daily wear and still look good for years. Pine, birch, maple, and oak are popular options when they come from responsible sources.

    Bamboo is another excellent material because it grows quickly and has a naturally clean, modern look. It works well for playroom seating, stools, storage pieces, and small tables. Rubberwood is also a strong option because it uses wood from rubber trees after their latex-producing years, which makes it a practical and sustainable material.

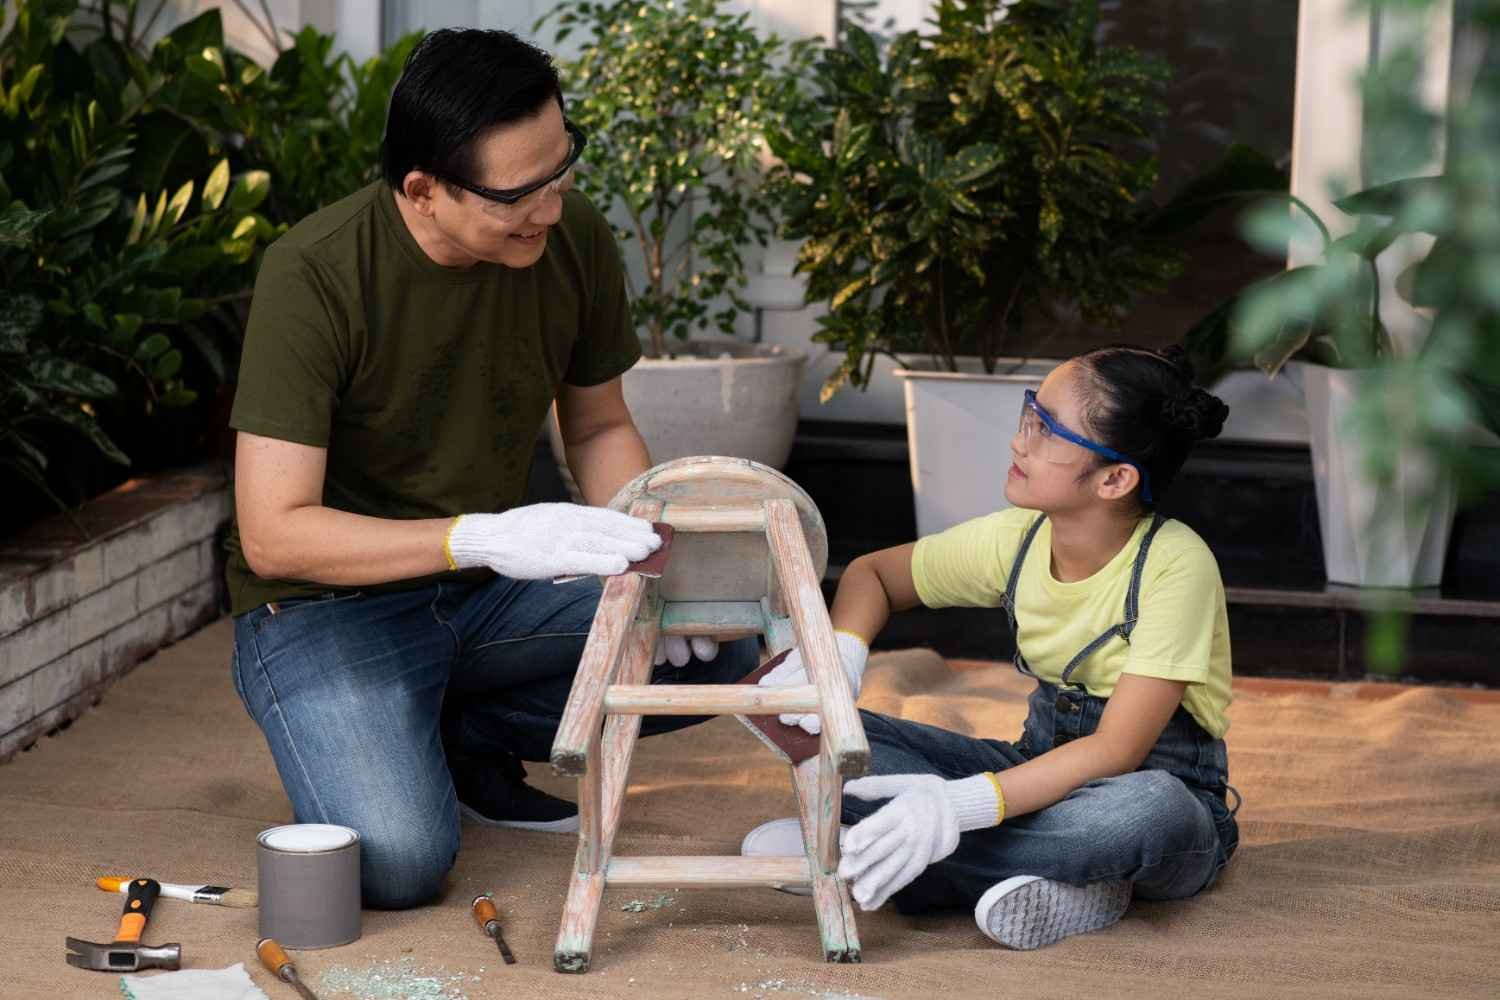
    Upcycled and reclaimed wood can give a child’s room unique character while reducing demand for new timber. Reclaimed pallet wood, local timbers, or repurposed boards can work beautifully for rustic seating, shelves, or playroom accents when they are properly cleaned, sanded, and sealed with child-safe finishes.

    Study and Activity Tables for Learning Spaces

    A study table or activity table often becomes the busiest furniture piece in a child’s room. Kids use it for homework, drawing, puzzles, crafts, snacks, and pretend play. For this reason, I prefer a kids study table and chair made with renewable wood, smooth edges, sturdy legs, and non-glare, non-toxic coatings.

    Adjustable-height tables and chairs are especially useful because they grow with the child. Instead of replacing furniture every year or two, parents can keep one quality setup through several stages. This saves money and reduces waste.

    Montessori Bookshelves and Playroom Storage

    Montessori-style bookshelves and open storage units are popular because they encourage independence. Low-height shelves allow children to see, reach, and return books or toys without constant help. This keeps the room organized while supporting confidence and responsibility.

    Birch plywood and rubberwood are great choices for these storage units because they are durable and naturally attractive. I also prefer open shelves over plastic bins when possible because they reduce plastic use and help keep the room visually calm.

    Playroom Seating and Lounging Ideas

    Playroom Seating and Lounging Ideas

    Children need a comfortable corner where they can read, rest, build, or imagine. Eco-conscious seating can include bamboo chairs, reclaimed wood benches, organic cotton floor cushions, or small wooden lounge pieces with non-toxic finishes.

    The goal is to create a cozy space without filling the room with synthetic materials that wear out quickly. Durable seating also helps families avoid the cycle of buying cheap pieces that break, peel, or become unsafe after a few months.

    Why Modular and Adjustable Furniture Is Worth It

    One of the best reasons to choose eco-friendly kids furniture is long-term value. Modular beds, adjustable desks, convertible cribs, stackable storage, and flexible shelving can adapt as your child grows.

    This matters because children’s needs change fast. A toddler reading nook may become an elementary homework station, and a toy shelf may become a bookcase. When furniture can shift with those changes, parents buy less, waste less, and create a room that feels useful for many years.

    What Should Parents Avoid in Kids Furniture?

    I try to avoid furniture with strong chemical smells, unclear material labels, sharp edges, thin plastic parts, and finishes that chip easily. Parents should also be careful with cheap particle board or MDF (Medium-density fibreboard) pieces that use harsh adhesives unless the product clearly meets low-emission standards.

    A low price can look attractive, but weak furniture often costs more in the long run. If a shelf bends, a chair wobbles, or a coating peels, it may need quick replacement. Durable, non-toxic, sustainable furniture usually gives better value over time.

    How to Build a Healthier Kids Room on a Budget

    How to Build a Healthier Kids Room on a Budget

    A safer children’s room does not have to be expensive. I would start with the most-used pieces first: the bed, study table, chair, bookshelf, and storage unit. These items affect daily comfort and safety the most.

    Parents can also shop secondhand for solid wood pieces and refinish them with water-based paint or natural sealant. Choosing timeless designs instead of trend-based colors also helps furniture stay useful as the child grows.

    FAQs About Eco Friendly Kids Furniture

    1. What is the safest furniture material for kids?

    Solid wood, bamboo, birch plywood, and rubberwood are among the safest options when they are finished with low-VOC, water-based, or natural protective coatings.

    2. Is eco-friendly kids furniture worth the cost?

    Yes, eco-friendly kids furniture is often worth it because it lasts longer, supports healthier indoor air, and reduces the need for frequent replacements.

    3. What certification is best for non-toxic kids furniture?

    GREENGUARD Gold is one of the best certifications for low chemical emissions, while FSC is important for responsibly sourced wood.

    4. Can sustainable kids furniture still look stylish?

    Yes. Many modern sustainable pieces come in clean, neutral, Montessori-inspired, rustic, or playful designs that fit nurseries, bedrooms, and playrooms.

    Final Thoughts

    When I choose furniture for a child’s room, I want every piece to feel safe, useful, and built to last. The best options combine responsible materials, child-friendly design, non-toxic finishes, and flexible features that support every stage of growth.

    A healthier kids room starts with better choices. Whether you are buying a study table, Montessori bookshelf, playroom seat, or storage unit, sustainable furniture can make the space cleaner, smarter, and more comfortable for everyday family life.

  • Living Room Furniture Mistakes To Avoid for Style

    Living Room Furniture Mistakes To Avoid for Style

    The biggest living room furniture mistakes to avoid usually happen before the furniture even enters your home. I have seen beautiful sofas, rugs, and TV units ruin a room simply because nobody measured, planned walkways, or checked scale first.

    A living room should feel easy to move through, comfortable to sit in, and balanced from every angle. When one of those three things fails, the space starts looking expensive but living badly.

    Buying Furniture Before Measuring the Room

    I always measure before shopping because furniture looks smaller in a showroom. A sectional that feels normal under bright store lighting can swallow a 12-by-14 living room overnight.

    Before buying, I mark the furniture footprint on the floor with painter’s tape. This one step shows where the sofa ends, where the coffee table sits, and where people will walk. It also reveals the mistake most people miss: door swings, outlets, vents, and windows.

    A smart layout starts with the room, not the catalog. Measure wall length, entry points, window height, TV wall width, and open walking space. Then buy pieces that fit your real home, not your dream mood board.

    Blocking Traffic Flow With Bad Furniture Placement

    Blocking Traffic Flow With Bad Furniture Placement

    Poor traffic flow is one of the most common living room furniture mistakes to avoid. A sofa should not force guests to squeeze sideways or walk through the middle of a conversation area.

    Leave Space Where People Actually Walk

    For main walkways, aim for about 30 to 36 inches of clearance when possible. Several interior layout guides use this range for comfortable movement in living spaces.

    In small rooms, 24 inches may work near low-use corners. But main routes from the entry to the hallway, kitchen, or patio need more breathing room.

    Keep the Conversation Zone Protected

    I like to keep traffic paths around the seating zone, not through it. When people constantly cross between the sofa and TV, the room feels unsettled. Shift chairs inward, rotate the sofa, or use a smaller coffee table to open a cleaner route.

    Pushing Every Piece Against the Wall

    Pushing Every Piece Against the Wall

    Pushing all furniture against walls sounds logical, but it often creates a cold empty center. The room may technically have more floor space, yet it feels less inviting.

    Floating furniture even a few inches from the wall can make the room feel designed. In larger rooms, I pull seating closer together to create a proper conversation zone. The walls can hold lamps, shelves, art, or a console instead of every seat.

    This is especially useful in open-plan homes. A floating sofa can divide the living area from the dining space without adding a wall.

    Choosing the Wrong Rug Size

    A tiny rug under only the coffee table makes the room look disconnected. I call this the “postage stamp rug” problem. It makes even good furniture look random.

    A better rug should anchor the seating area. At minimum, the front legs of the sofa and chairs should sit on the rug. Ideally, the rug extends past both sides of the sofa by several inches.

    For a standard sofa, an 8-by-10 rug often works better than a 5-by-7. For larger sectionals, a 9-by-12 rug usually feels more balanced. The goal is simple: the rug should connect the furniture, not decorate the empty floor.

    Ignoring Scale and Proportion

    Scale decides whether a room feels polished or awkward. A bulky sectional in a small apartment can make the space feel crowded. Tiny accent chairs in a large family room can look lost.

    Use the Two-Thirds Rule

    One proportion trick I use often is the two-thirds rule. A coffee table should be roughly two-thirds the length of the sofa. This keeps the center of the room balanced without making the table feel oversized.

    The TV stand should also be wider than the TV. If the TV overhangs the stand, the setup looks top-heavy and unsafe.

    Balance Heavy Pieces Across the Room

    Do not place every dark, bulky, or tall piece on one side. Balance a large sofa with a substantial chair, console, bookcase, or visual weight on the opposite side.

    Buying Matching Showroom Sets

    Buying Matching Showroom Sets

    Matching sets are easy, but they can make a living room look flat. A sofa, loveseat, chair, coffee table, and side tables from the same collection rarely feel personal.

    I prefer one main anchor piece, then I mix materials. A fabric sofa can work with a leather chair, oak table, woven basket, and metal floor lamp. This creates depth without chaos.

    The trick is repetition. Repeat one wood tone, one metal finish, or one color family. That keeps the room cohesive while avoiding the showroom look.

    Choosing Style Over Seating Comfort

    A beautiful sofa is useless if nobody wants to sit on it. Seat depth, cushion firmness, back height, and arm height matter every day.

    Furniture ergonomics research often focuses on how furniture dimensions affect comfort, posture, and usability. A 2024 systematic review found that furniture ergonomics is assessed through factors such as posture, dimensions, and user comfort.

    Comfort should guide every furniture choice, just like learning how to layer bedding queen bed helps create a bedroom that feels both stylish and practical.

    Before buying a sofa, sit the way you actually relax. Do not sit upright for 20 seconds and call it a test. Lounge, lean, cross your legs, and check if your feet touch the floor. If the sofa fights your body, skip it.

    Mounting the TV Too High

    Mounting the TV Too High

    A TV mounted too high can make a living room feel like a sports bar. Worse, it can strain your neck during long viewing sessions.

    Ergonomic guidance for screens commonly recommends placing the top line of text at eye level or slightly below for seated users. For living rooms, that usually means the center of the TV should sit near seated eye level.

    In many homes, this lands around 42 to 48 inches from the floor to the screen center. Fireplaces often push TVs too high, so use a lower media wall when possible.

    Forgetting Everyday Function

    Pretty rooms fail when they ignore daily habits. If you drink coffee on the sofa, you need a reachable table. If kids use the space, you need durable fabrics and storage. If guests visit often, every seat needs a place to set a glass.

    This is where many living room furniture mistakes to avoid become obvious. The room looks complete, but it does not support real life.

    I use a simple test: sit in every seat and ask what is missing. Can I reach a table? Is there a lamp nearby? Can I see the TV? Is the walkway clear? If the answer is no, the layout needs work.

    Overcrowding the Room With Too Many Pieces

    More furniture does not mean more function. Too many side tables, ottomans, storage units, and accent chairs can make a room feel visually noisy.

    A better approach is to choose fewer pieces with stronger purpose. Use a storage ottoman instead of a coffee table if blankets pile up. Choose nesting tables if space is tight. Pick one large media console instead of several small storage pieces.

    Open space is not wasted space. It gives your eyes a break and makes your best pieces stand out.

    The “Sit, Walk, Reach” Test I Use Before Finalizing a Layout

    My original rule is simple: sit, walk, reach.

    First, sit in every seat and check comfort, view, and lighting. Next, walk every normal path through the room without shifting your body. Finally, reach for a table, outlet, lamp, or remote from each seat.

    If the room passes all three steps, it usually works. If it fails, fix the layout before buying more decor.

    This test prevents expensive mistakes because it focuses on behavior, not just beauty. It also helps you decide when to invest in better pieces or learn how to make living room furniture look expensive with smarter styling.

    FAQs About Living Room Furniture Mistakes To Avoid

    1. What is the biggest living room furniture mistake?

    The biggest mistake is buying furniture without measuring the room and planning traffic flow first.

    2. Should living room furniture touch the walls?

    Not always. Pulling furniture slightly away from walls often creates a warmer and more balanced seating area.

    3. How much space should be between a sofa and coffee table?

    About 14 to 18 inches usually keeps the table reachable without blocking legroom.

    4. What size rug makes a living room look bigger?

    A larger rug that fits under the front legs of seating usually makes the room feel more connected and spacious.

    Final Take: Your Sofa Deserves Better Than Bad Planning

    Living room furniture mistakes to avoid are not about having perfect taste. They are about respecting space, comfort, movement, and proportion.

    Before buying anything new, measure the room, tape the layout, test the walkways, and sit in every seat. Your living room should not just look good for photos. It should work hard, feel easy, and quietly prove that you knew exactly what you were doing.

  • How To Make Living Room Furniture Look Expensive

    How To Make Living Room Furniture Look Expensive

    I discovered how to make living room furniture look expensive long before I ever bought premium furniture. After rearranging a few pieces, replacing inexpensive hardware, improving lighting, and removing clutter, my living room felt like it belonged in a design magazine.

     The biggest surprise? I spent far less than replacing an entire furniture set. Luxury rarely comes from price alone. Instead, it comes from thoughtful styling, balance, and attention to detail.

    If your living room feels ordinary, small changes can dramatically improve how every piece of furniture is perceived.

    Why Some Living Rooms Look Expensive Even on a Budget

    Many homeowners assume expensive furniture creates luxurious interiors. In reality, interior designers often begin with proportion, lighting, texture, and visual consistency before selecting furniture.

    The Psychology of Luxury Interior Design

    Our brains associate luxury with simplicity, order, and consistency. Research from the National Institute of Mental Health shows that clutter increases cognitive overload, making spaces feel more stressful. A clean, intentional room immediately feels more refined.

    I have found that reducing visual noise often improves a room more than purchasing another decorative accessory.

    Start With Better Furniture Placement

    Start With Better Furniture Placement

    Furniture placement changes how valuable every piece appears.

    For better balance beyond the living room, apply home office feng shui tips for better productivity to create a more intentional furniture flow across your home.

    Float Furniture Instead of Pushing Everything Against Walls

    One mistake I see repeatedly is placing every chair and sofa against the wall. Professional designers often leave breathing room behind larger furniture pieces. Floating furniture creates conversation zones and makes a room appear intentionally designed.

    Even moving a sofa forward by twelve inches can transform the entire layout.

    If you are updating your entertainment area, these oak tv stand ideas for living room can complement a more luxurious furniture arrangement naturally.

    Create Visual Balance With Symmetry

    Luxury interiors rarely feel random.

    Matching lamps, evenly spaced chairs, balanced shelves, and centered artwork create visual harmony. Symmetry naturally makes affordable furniture appear custom designed.

    Upgrade What People Notice First

    Upgrade What People Notice First

    Small improvements often produce the biggest visual impact.

    Replace Hardware and Legs

    Cabinets, TV consoles, and sideboards instantly improve with brushed brass, matte black, or satin nickel handles.

    Furniture legs are another overlooked upgrade. Swapping bulky plastic legs for tapered wooden or metal alternatives immediately modernizes older pieces.

    Invest in Better Lighting

    Poor lighting hides beautiful furniture.

    Instead of relying on one ceiling fixture, I layer three light sources:

    • Floor lamps
    • Table lamps
    • Warm LED accent lighting

    Warm lighting between 2700K and 3000K produces softer shadows that make wood grain, upholstery, and decorative finishes appear richer.

    Choose Larger Decorative Pieces

    One oversized vase creates more impact than five small decorative items.

    Large artwork, tall indoor plants, sculptural ceramics, and statement mirrors create visual confidence that people naturally associate with luxury homes.

    Layer Textures Like Interior Designers

    Layer Textures Like Interior Designers

    Expensive rooms rarely rely on one material.

    Mix Soft and Hard Materials

    Combining wood, linen, velvet, glass, marble, woven baskets, leather, and brushed metals creates depth that photographs beautifully and feels professionally styled.

    Instead of matching everything perfectly, I prefer thoughtful contrast.

    Use Premium Fabrics

    Changing inexpensive cushions transformed my sofa more than replacing it.

    High-quality linen pillow covers, velvet cushions, textured throws, and woven rugs make furniture feel significantly more expensive while remaining affordable.

    Choose Accessories That Look Custom

    Accessories should complement furniture rather than compete with it.

    Oversized Art

    One large artwork above the sofa almost always looks better than several small frames scattered across the wall.

    Large pieces establish a focal point while making ceilings appear taller.

    Coffee Table Styling

    I follow a simple designer formula:

    A tray, stacked books, fresh greenery, and one sculptural object.

    Leaving empty space around these items prevents visual clutter.

    Statement Mirrors

    Mirrors multiply natural light and visually expand smaller living rooms.

    A large framed mirror opposite a window often produces the biggest return for the smallest investment.

    Reduce Clutter to Increase Perceived Value

    Luxury is often defined by what is absent.

    Hide Everyday Items

    Remote controls, chargers, paperwork, toys, and cables quickly reduce the perceived value of furniture.

    Storage baskets, hidden charging stations, ottomans, and closed cabinets keep surfaces clean without sacrificing convenience.

    Keep Surfaces Intentional

    Every visible object should appear to belong there.

    When styling shelves, I usually remove about one-third of the decorations before finishing. The remaining pieces immediately stand out more.

    The Luxury Score Test (Original Framework)

    This is the method I now use before buying anything new.

    Give your living room one point for each item below:

    • Consistent color palette
    • Layered lighting
    • Mixed textures
    • Oversized artwork
    • Hidden clutter
    • Natural materials
    • Symmetrical arrangement
    • Premium-looking textiles
    • Statement greenery
    • Quality hardware

    A room scoring eight or higher almost always feels significantly more luxurious without requiring expensive furniture replacements.

    This simple checklist has consistently produced better results than buying another decorative accessory.

    Common Mistakes That Make Furniture Look Cheap

    Buying matching furniture sets often creates a showroom appearance instead of a curated home.

    Tiny rugs make furniture appear oversized.

    Short curtains visually lower ceilings.

    Too many decorative accessories create clutter.

    Cold white lighting removes warmth from wood and upholstery.

    Ignoring furniture maintenance also affects perception. Regular cleaning, polishing, tightening loose hardware, and vacuuming upholstery preserve the appearance of every piece.

    My Final Styling Secret: Luxury Is About Editing, Not Spending

    The biggest lesson I have learned is that luxury comes from restraint. Every item should have a purpose. Every texture should add warmth. Every light source should enhance the room rather than overwhelm it.

    Learning how to make living room furniture look expensive is less about buying designer brands and more about understanding how designers create visual balance. Rearrange first, declutter second, improve lighting third, and upgrade accessories last. Those four steps consistently deliver the greatest transformation for the smallest investment.

    FAQs

    1. How can I make cheap living room furniture look expensive?

    Improve lighting, replace hardware, use premium textiles, declutter surfaces, and style with oversized décor.

    2. What colors make furniture look more luxurious?

    Warm neutrals, charcoal, cream, olive green, black, walnut, and soft earth tones create timeless elegance.

    3. Does lighting affect how expensive furniture looks?

    Yes. Warm layered lighting enhances textures, colors, and finishes while creating depth throughout the room.

    4. Is replacing furniture necessary for a luxury look?

    No. Better styling, layout, accessories, and maintenance often create a bigger visual upgrade than buying new furniture.

  • Kids Study Desk Ergonomic Setup: A Parent’s Guide to Better Posture and Focus

    Kids Study Desk Ergonomic Setup: A Parent’s Guide to Better Posture and Focus

    A proper kids study desk ergonomic setup can make a big difference in how comfortably a child reads, writes, draws, and completes homework at home. I have seen many parents focus only on the look of a desk, but comfort, posture, lighting, and height matter just as much. When a study space fits a child’s body, it helps reduce slouching, neck strain, tired hands, and poor sitting habits.

    For families across the US, where kids often use desks for homework, online learning, reading, crafts, and screen time, the right setup can support both focus and physical growth. The goal is simple: create a study station that feels comfortable today and can adjust as your child grows.

    Why Does an Ergonomic Kids Desk Setup Matter?

    Children’s bodies are still developing, so poor desk posture can quickly become a habit. A chair that is too high, a table that is too low, or a screen placed at the wrong angle can force kids to lean forward, raise their shoulders, or bend their neck for long periods.

    I always recommend thinking of a study desk as more than furniture. It is a daily learning zone. A good ergonomic kids desk supports spinal alignment, reduces muscle fatigue, improves concentration, supports stress management, and makes study time feel less stressful. 

    When children feel physically comfortable, they are more likely to stay engaged with homework and reading.

    How Should Kids Sit at a Study Desk?

    How Should Kids Sit at a Study Desk?

    The 90-90-90 rule is one of the most important parts of a kids study desk ergonomic setup. This rule means the body should form three right angles while sitting.

    The child’s back should stay straight and supported by the chair’s backrest. Their hips and knees should bend at about 90 degrees, with thighs resting flat on the seat. Their feet should rest flat on the floor. If the chair is too high and cannot be lowered, I suggest using a firm footrest so the feet do not hang.

    Seat depth also matters. There should be a 1 to 2-inch gap between the front edge of the chair and the back of the child’s knees. This helps prevent pressure behind the legs and supports better blood circulation.

    What Is the Right Desk Height for Kids?

    Desk height should match the child’s resting elbow height. When a child writes, types, or draws, the shoulders should stay relaxed. The elbows should rest comfortably at about a 90 to 100-degree angle.

    If the desk is too high, kids may raise their shoulders and strain their neck. If it is too low, they may hunch over their books. I prefer adjustable study desks and chairs because children grow quickly, and fixed furniture can become uncomfortable within a year or two.

    The underside of the desk should also leave enough thigh clearance. A good rule is to keep roughly 7 to 8 inches between the top of the child’s thighs and the underside of the desk. This gives the legs enough room, prevents cramped sitting, and supports a clutter free furniture layout for mental health.

    Kids Desk and Chair Height Guide by Age

    Use this as a general reference, but always check your child’s real sitting posture before deciding.

    For children around 100 to 115 cm tall, usually ages 4 to 6, a desk height of about 19 inches and a chair seat height of about 26 to 30 cm may work well. For children around 110 to 125 cm tall, usually ages 6 to 8, a 20-inch desk and 30 to 34 cm chair height may be more suitable.

    Children between 115 and 130 cm tall may need a 21-inch desk with a chair height of about 32 to 36 cm. Kids around 120 to 135 cm tall may need a 22-inch desk with a 34 to 38 cm chair height. Older children above 135 cm may need a desk between 24 and 28 inches, depending on height, with a chair around 38 to 42 cm.

    These numbers are helpful, but posture is the final test. If your child’s feet are flat, back is supported, elbows are relaxed, and eyes are not straining, the setup is likely working.

    How Should Screens, Books, and Tablets Be Positioned?

    How Should Screens, Books, and Tablets Be Positioned?

    Many kids now use laptops, tablets, and computers for schoolwork, so screen placement is essential. The screen should sit about an arm’s length away from the face. The top third of the screen should be close to eye level, allowing the child to look slightly downward without bending the neck.

    For reading and writing, I like using a tiltable desk surface or a book and tablet stand. A surface tilted between 10 and 20 degrees can reduce neck flexion and help children avoid leaning too far over their work. This is especially useful for long reading sessions, drawing, handwriting practice, and online learning.

    What Lighting Is Best for a Child’s Study Desk?

    Good lighting protects the eyes and improves focus. I prefer placing the desk near a window when possible because natural daylight can make the study area feel brighter and more inviting. However, sunlight should not create glare on screens or shiny surfaces.

    A task lamp is also important. Place an adjustable LED desk lamp on the opposite side of your child’s writing hand. For a right-handed child, place the lamp on the left. For a left-handed child, place it on the right. This prevents the hand from casting shadows over notebooks and worksheets.

    How Can Parents Create a Better Homework Station at Home?

    A good homework station should feel organized, calm, and easy to use. I recommend keeping only daily study tools on the desk, such as pencils, notebooks, books, a tablet stand, and a lamp. Too many toys, gadgets, or decorations can distract kids during homework time.

    Storage also matters. Drawers, bins, shelves, and wall organizers help keep supplies nearby without cluttering the desktop. In smaller US homes, apartments, or shared bedrooms, a compact ergonomic study table with vertical storage can work better than a bulky desk.

    Common Mistakes to Avoid When Setting Up a Kids Study Desk

    Common Mistakes to Avoid When Setting Up a Kids Study Desk

    One common mistake is buying furniture based only on age instead of body size. Two children of the same age can have very different heights, so always measure posture.

    Another mistake is letting kids study on beds, couches, or dining chairs for long periods. These spaces may feel convenient, but they rarely support good posture. Children often bend their necks, round their shoulders, or twist their backs.

    Parents should also avoid placing screens too low, using chairs without back support, ignoring foot placement, or allowing the desktop to become too cluttered. The best kids study desk ergonomic setup should support comfort, movement, focus, concentration on studies, and healthy study habits every day.

    Frequently Asked Questions (FAQs)

    1. What is the best ergonomic desk setup for kids?

    The best setup keeps the back supported, knees at 90 degrees, feet flat, elbows relaxed, and the screen or book at a comfortable eye level.

    2. Should kids use an adjustable study desk?

    Yes, an adjustable study desk is a smart choice because it can change with your child’s height and reduce the need for frequent furniture replacement.

    3. How far should a child sit from a computer screen?

    A child should sit about an arm’s length away from the screen, with the top third of the screen near eye level.

    4. Is a footrest necessary for a kid’s study chair?

    A footrest is useful when the child’s feet do not reach the floor. It helps support posture and prevents dangling legs.

    Final Thoughts

    I believe the best kids’ study area is not just stylish. It should fit your child’s body, support proper posture, use natural daylight, and make learning feel easier. When the desk height, chair position, foot support, lighting, and screen angle all work together, children can study with less strain and better focus.
    As your child grows, keep checking the setup every few months. Adjust the chair, raise the desk if needed, add a footrest, or change the screen height. A small adjustment today can prevent discomfort and build healthier study habits for years.

  • Oak TV Stand Ideas for Living Room That Blend Style and Function

    Oak TV Stand Ideas for Living Room That Blend Style and Function

    I have learned that the TV is rarely the problem in a living room. The furniture surrounding it usually is. After experimenting with different layouts and furniture styles, I found that oak tv stand ideas for living room offer something many trendy materials cannot: timeless warmth that works with changing décor for years.

    Oak brings natural texture, impressive durability, and enough versatility to fit modern apartments, cozy cottages, and spacious family homes alike. The right design doesn’t simply hold a television—it anchors the entire room while hiding clutter and improving everyday functionality.

    Why Oak Still Works Better Than Most TV Stand Materials

    Solid oak has remained a favorite because it combines beauty with long-term performance. Unlike particleboard furniture that often weakens after several moves, quality oak furniture ages gracefully and develops additional character over time.

    Its natural grain also softens the large black rectangle of a television. Instead of feeling cold and overly technical, the entertainment area becomes visually balanced.

    According to the United States Department of Agriculture, hardwood species like oak are valued for their density, strength, and durability, making them ideal for furniture designed for daily use.

    Choosing the Right Oak TV Stand for Your Living Room Layout

    The best furniture matches both your room size and your viewing habits.

    For a balanced setup, pair your oak unit with the right seating by learning how to choose a sofa for living room before finalizing the layout.

    Small Living Rooms

    Small Living Rooms

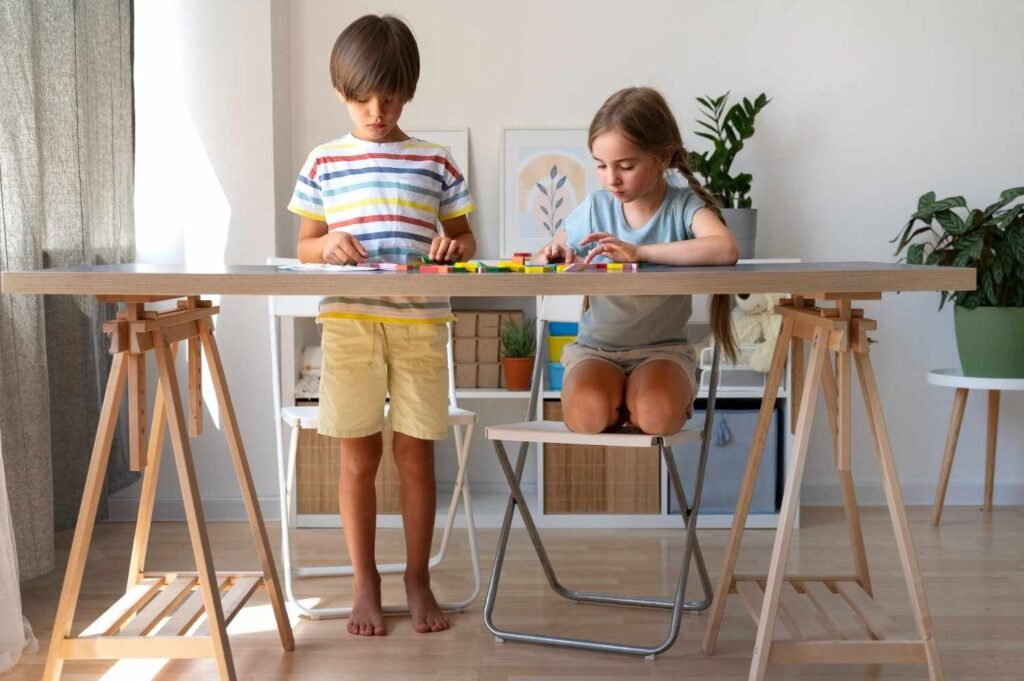
    Compact spaces benefit from low-profile oak consoles with slim frames. Raised legs expose more flooring, making the room appear larger. Light or white-washed oak finishes also reflect more natural light and prevent the furniture from feeling heavy.
    Open-Concept Homes

    Open floor plans work well with wider media consoles. Long horizontal lines visually connect different seating zones while maintaining clean sightlines throughout the room.

    Large Family Rooms

    Large entertainment walls need substantial furniture. Wide oak media cabinets with multiple drawers provide enough storage for gaming consoles, streaming devices, board games, and blankets without looking undersized beneath large televisions.

    Oak TV Stand Ideas for Every Interior Style

    Oak TV Stand Ideas for Every Interior Style

    One reason I continue recommending oak is its remarkable flexibility across different design aesthetics.

    Japandi Minimalism

    Choose a low-profile cabinet with integrated handles and simple geometry. White oak or lightly stained finishes pair beautifully with beige walls, soft textiles, concrete accents, and minimal accessories. The overall effect feels calm without appearing empty.

    Mid-Century Modern

    Honey-toned oak, tapered legs, and slatted sliding doors remain timeless choices. Slatted fronts serve a practical purpose too, allowing remote signals to pass through while hiding electronics.

    Rustic Farmhouse

    Reclaimed oak with visible knots creates warmth and authenticity. Thick wooden tops paired with black hardware produce a comfortable balance between traditional craftsmanship and modern functionality.

    Industrial Style

    Industrial interiors benefit from chunky oak shelves combined with matte black steel frames. The contrast between warm timber and cool metal adds visual depth without overwhelming the room.

    Contemporary Floating Cabinets

    Contemporary Floating Cabinets

    Wall-mounted oak cabinets create one of my favorite modern looks. Floating furniture opens valuable floor space, makes cleaning easier, and produces a sleek appearance. Adding concealed LED strip lighting underneath enhances the floating effect while creating soft evening ambiance.

    Styling an Oak TV Stand Without Making It Look Busy

    Many beautifully designed TV stands become cluttered within weeks. The solution isn’t buying more decorations—it’s using fewer, more intentional ones.

    My 60-30-10 Styling Formula (Original Insight)

    After testing dozens of living room arrangements, I now follow a simple ratio:

    Approximately 60% of the stand should remain visually open.

    Around 30% should include decorative objects like ceramic vases, stacked books, or sculptural bowls.

    Only 10% should contain personal accents such as framed photographs or collectibles.

    This balance keeps the display interesting without competing with the television itself.

    Decorative Accessories That Actually Work

    Decorative Accessories That Actually Work

    Natural oak pairs especially well with textured materials. Ceramic vessels, stone sculptures, woven baskets, linen-covered books, and dried eucalyptus introduce contrast while maintaining a calm palette.

    I also like leaning a framed artwork behind one side of the television. When the screen is turned off, the artwork softens its appearance and reduces the oversized black rectangle dominating the room.

    Storage and Cable Management Ideas

    A beautiful entertainment center quickly loses its appeal when cables become visible.

    Look for oak units featuring integrated cable-routing channels and rear access panels. Concealing power strips inside woven storage baskets or enclosed cabinets keeps cords hidden while maintaining accessibility.

    If your living room includes multiple gaming systems or streaming devices, adjustable shelving makes future upgrades much easier than fixed compartments.

    Furniture placement matters just as much as storage. If you’re redesigning your entire entertainment area, I recommend to arrange living room furniture with tv before choosing the final layout.

    Common Mistakes I See Most Often

    The biggest mistake is choosing a stand narrower than the television. Ideally, the cabinet should extend several inches beyond both sides of the screen to create visual balance.

    Another common error is selecting furniture that’s too tall. The center of the television should generally sit close to seated eye level for comfortable viewing.

    Finally, many homeowners underestimate lighting. Avoid placing bright lamps directly beside the television. Instead, use subtle accent lighting beneath floating cabinets or behind the television to reduce eye strain.

    Don’t Let Your TV Steal the Show

    I’ve found that the best living rooms never revolve around the television alone. They revolve around thoughtful furniture that quietly supports daily life.

    The best oak tv stand ideas for the living room combine timeless craftsmanship, practical storage, balanced styling, and smart proportions. When those elements come together, the television becomes part of a beautifully designed space instead of dominating it. Choose a stand that fits both your room today and the way you’ll live in it years from now.

    FAQs

    1. What size oak TV stand should I buy?

    Choose one that is at least 6–12 inches wider than your television for better visual balance.

    2. Are floating oak TV stands sturdy?

    Yes, when installed into wall studs or appropriate structural supports following the manufacturer’s instructions.

    3. Is solid oak better than engineered oak?

    Solid oak generally offers greater longevity, while quality engineered oak provides good stability at a lower cost.

    4. What décor looks best on an oak TV stand?

    Ceramics, woven baskets, stone accents, books, and greenery complement oak without overwhelming the space.

  • Kids Study Table and Chair: Smart Buying Guide for Parents 

    Kids Study Table and Chair: Smart Buying Guide for Parents 

    A messy homework corner can turn simple schoolwork into a daily struggle. That is why choosing the right kids study table and chair matters so much. It gives your child a space that feels organized, comfortable, and made just for learning. 

    From reading and writing to crafts and online classes, the right setup can support better focus, safer posture, and smoother study routines at home.

    Why the Right Study Set Matters for Kids

    A proper study set helps children separate learning time from playtime. When kids sit at the same desk every day, they build better study habits and stay more focused. It also reduces the chances of poor posture caused by using dining chairs, beds, or coffee tables for homework.

    The right children’s study desk and chair should match your child’s height, room size, and daily needs. It should also be strong enough for writing, reading, painting, and school projects. For parents planning kids furniture for sensory room spaces, a stable and comfortable study set can also create a calmer zone for focused activities.

    Best Types of Kids Study Sets

    Best Types of Kids Study Sets

    Height-adjustable study sets are one of the best long-term options because they grow with your child. These desks and chairs usually include lifting systems that allow parents to change the height as needed. This can save money because you do not have to replace the furniture every few years.

    Wooden storage desks are ideal for parents who want durability and a classic bedroom look. Solid wood and engineered wood desks often include drawers, hutches, shelves, and bookshelves for better organization.

    Compact and foldable study sets work well in apartments, shared bedrooms, and small rooms. These lightweight options can fold flat or move easily, making them useful for flexible homework corners or occasional study spaces.

    Ergonomic Features Parents Should Check

    Ergonomics should be a top priority when buying study furniture. A child should sit with relaxed shoulders, supported feet, and a straight back. The tabletop should allow their elbows to rest naturally without forcing them to lean forward.

    Tilted desktops are helpful because they can support different activities. A surface that tilts between 0 and 40 degrees can make reading, writing, drawing, and painting more comfortable. It can also reduce slouching by improving the viewing angle.

    The chair should have a contoured backrest that supports the lower spine. Ventilated chair designs can also keep children comfortable during longer study sessions. Anti-slip footrests are another useful feature because they keep the feet planted and improve lower-body stability.

    Safety and Build Quality Features’

    Safety and Build Quality Features

    Safety matters as much as comfort. Look for rounded corners because soft edges can prevent bruises and cuts during movement or active play. The desk should feel stable and should not wobble when your child writes or leans on it.

    Non-toxic finishes are also important. Parents should check for child-safe, lead-free paints, plastics, laminates, and coatings. If the desk has a lift-top design, anti-pinch hinges or hydraulic struts can protect small fingers from sudden closing lids.

    Strong legs, secure screws, smooth surfaces, and stable shelving also help create a safer study space. For taller storage units, wall anchoring may be useful.

    Storage Features That Make Homework Easier

    A study table with storage can make a big difference in daily organization. Drawers, cubbies, bookshelves, side pockets, and hutches give children a place to store notebooks, pencils, crayons, books, chargers, and art supplies.

    I prefer storage that is easy for kids to reach. When children can find their school supplies quickly, homework starts with less stress. A clutter-free desk also helps improve focus and makes the room look cleaner.

    Small Room Study Table Ideas

    Small Room Study Table Ideas

    Many families do not have a separate study room, so the study setup must fit into a bedroom, playroom, or living room corner. A compact desk can work well beside a bed, near a window, or against an unused wall.

    Foldable desks are useful when space is limited. Corner study tables can also make good use of awkward room layouts. If two children share a room, two slim desks placed side by side can create personal learning zones without taking over the entire space.

    Good lighting is also important. Natural light works well during the day, while a soft desk lamp helps during evening homework. Try to avoid screen glare and keep distractions away from the study area.

    Common Buying Mistakes Parents Should Avoid

    One mistake is buying a desk that is too large because the child will “grow into it.” Oversized furniture can cause poor posture and discomfort. Another mistake is choosing style over function. A cute desk is not useful if it lacks stability, storage, or comfort.

    Parents should also avoid chairs that are too high, too deep, or poorly supported. If a child’s feet dangle, they may shift constantly and lose focus. The best setup should feel secure, comfortable, and age-appropriate.

    Frequently Asked Questions (FAQs)

    1. What is the best age to buy a kids study table and chair?

    Most children can start using one during preschool years for coloring, puzzles, reading, and early writing. As they enter elementary school, a proper study set becomes more useful for homework and daily learning.

    2. Is a height-adjustable study table worth it?

    Yes, a height-adjustable table is worth it for growing children. It helps maintain better posture and can last longer than a fixed-size desk.

    3. Are tilted desktops good for children?

    Tilted desktops can help children sit more upright while reading, writing, or drawing. They are especially useful when the angle can be safely adjusted and locked.

    4. What safety features should parents look for?

    Parents should look for rounded corners, stable legs, non-toxic finishes, anti-pinch hinges, secure shelves, and smooth surfaces.

    Final Thoughts

    A good children’s study desk and chair should support focus, comfort, safety, and organization. I would choose a set that fits the child’s height, offers practical storage, and includes ergonomic features like a supportive chair, footrest, and adjustable or tilted tabletop.

    The best kids study table and chair is not just furniture. It is a daily learning space that helps children feel more comfortable, confident, and ready to focus.