Choosing living room furniture for open floor plan spaces can feel tricky because every piece is visible from more than one angle. I have seen beautiful rooms fall flat simply because the sofa looked unfinished from the kitchen or the rug was too small to hold the seating zone together.
The best open layout furniture does two jobs at once. It creates a cozy living room while keeping the kitchen, dining area, and walkways visually connected.
Why Open Floor Plans Need Smarter Furniture Choices
An open concept room has no walls to hide weak layout decisions. That means the furniture must create boundaries without blocking light, views, or conversation. I always start by asking one question: does this piece look good from the front, back, and side?
That simple “360-degree test” changes everything. A floating sofa, console table, sectional, swivel chair, and large rug must work together like architecture. They should define the living area without making the room feel chopped up.
Clearance also matters. The ADA design guidance uses 36 inches as a minimum continuous clear width for accessible routes, which is a helpful planning reference for home walkways too. The NKBA also recommends at least 36 inches for walkways in kitchen planning, which supports the same practical idea: open rooms need breathing space.
Start With Anchor Seating That Defines the Room
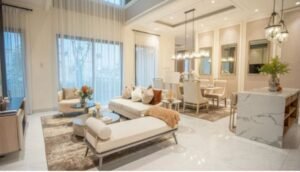
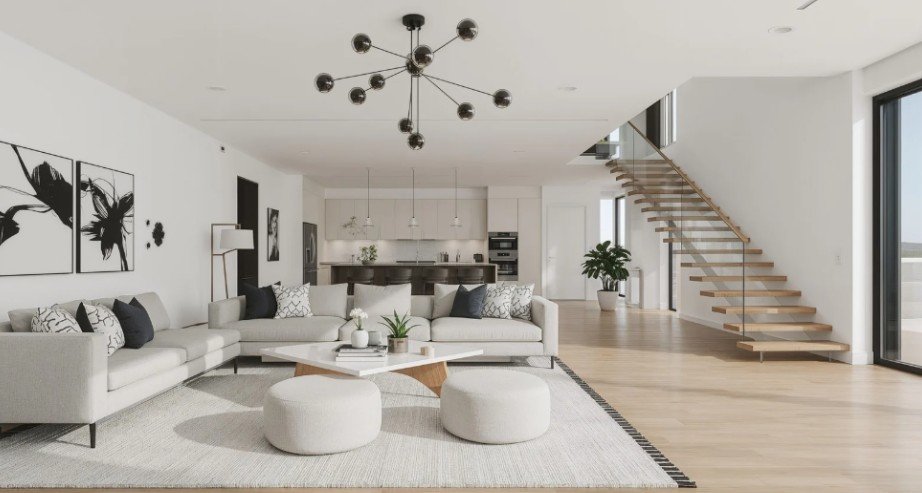
The most reliable anchor for an open floor plan is an L-shaped sectional sofa or a floating low-back sofa. These pieces give the living area a clear edge without needing walls.
L-Shaped Sectional Sofa for Open Concept Living
An L-shaped sectional works well when you want the sofa itself to create a soft boundary between the living room and dining area. I prefer clean-lined sectionals in ivory, beige, taupe, or soft gray because they feel open instead of bulky.
A sectional also helps families gather without scattering chairs everywhere. For a transitional look, choose squared arms, tailored cushions, and plush fabric. This gives the room modern structure with classic comfort.
Floating Sofa With a Console Table
A floating sofa is perfect when the living room sits in the middle of the home. Pull it away from the wall and let the back face the kitchen or entry.
The trick is to never leave the sofa back looking raw. Place a low-profile wooden console table behind it. Add lamps, books, a bowl, or a small plant. This turns the exposed back into a polished transition zone.
Use a Large Area Rug to Create a Room Within a Room
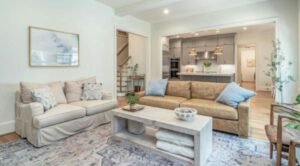
A rug is not just decoration in an open floor plan. It is the visual floor plan. Without a rug, the seating can look like it is floating randomly.
For the best result, choose a rug large enough to hold the sofa, accent chairs, and coffee table. At minimum, the front legs of all main seating pieces should sit on the rug. A hand-knotted wool rug, vintage-inspired rug, or textured neutral rug adds warmth without shouting.
If the dining area also has a rug, do not match them exactly. Use related colors with different patterns. For example, pair a beige living room rug with a muted blue dining rug. The rooms will feel connected but not copied.
Transitional Style Works Best for Open Floor Plans
Transitional style is one of my favorite choices for living room furniture for open floor plan homes because it sits between traditional and modern. It feels warm, clean, and timeless.
Mix Classic Shapes With Modern Lines
A transitional room can include rolled arms, track arms, barrel chairs, warm wood, matte black metal, and brushed brass. The key is balance. If the sofa is very simple, use a more curved accent chair. If the rug has a traditional pattern, keep the coffee table sleek.
This style works especially well when the living room connects to a modern kitchen. It softens sharp cabinetry and stone counters without making the space feel old-fashioned.
Choose a Neutral, Texture-Heavy Palette
Open rooms need color discipline. I like crisp ivory, warm beige, soft taupe, dove gray, muted olive, slate blue, and charcoal. These shades travel well across connected zones.
Texture keeps the room from feeling flat. Linen blends, chenille, performance tweed, leather, wool rugs, walnut, teak, and brass all add depth. The EPA notes that ventilation, filtration, and source control help improve indoor air quality, so I also prefer low-odor finishes and breathable materials where possible.
Add Flexible Seating That Works From Every Angle
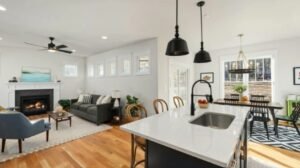
Swivel accent chairs are a secret weapon in open concept living. They let someone face the TV, turn toward the kitchen island, or join a dining-area conversation without dragging furniture around.
Barrel-back swivel chairs work especially well because their rounded form softens the straight lines of sofas, islands, and cabinets. I usually place two across from the sofa or angled near the rug edge.
Storage ottomans and nesting coffee tables also help. They can move during parties, hide blankets, and keep the room from feeling crowded.
Keep Storage Low, Slim, and Beautiful
Tall storage can block sightlines in an open floor plan. Low sideboards, media consoles, storage benches, and sofa-back consoles work better. They offer function without turning the room into a maze.
If children visit or live in the home, anchor heavy storage furniture. The U.S. Consumer Product Safety Commission warns that furniture and TV tip-overs are hidden home hazards, and its Anchor It! campaign encourages securing furniture to help prevent serious injuries.
A low sideboard behind a sofa can store games, chargers, candles, books, and throws. It also makes the living room look intentional from the kitchen.
Open Floor Plan Furniture Layout Rules I Actually Use
The first rule is to float the furniture. Pushing everything against the walls usually creates an empty middle and awkward conversation distance.
The second rule is to leave generous walking paths. I aim for at least 3 feet behind floating seating when possible. This keeps daily movement easy and makes the room feel calm.
The third rule is to keep backs low. Low-profile sofas and chairs preserve sightlines across the kitchen, dining area, and windows. Tall furniture should stay against walls unless the room is very large.
The fourth rule is to check every view. Stand at the kitchen sink, front door, dining table, and hallway. If a furniture back, cord, or clutter pile looks messy from any point, fix it.
Common Open Layout Mistakes to Avoid
The biggest mistake is choosing a rug that is too small. A tiny rug makes the furniture look disconnected.
Another mistake is buying a sofa that only looks good from the front. In an open plan, the back of the sofa is part of the design.
Many homeowners also block traffic with oversized sectionals. Measure before buying. A sofa should anchor the room, not swallow it.
I also avoid too many matching sets. Open rooms look better with collected pieces that share color, scale, or material. For deeper planning help, read living room furniture mistakes to avoid before buying major pieces.
My Tested Open Room Formula
For most medium-sized open living rooms, my go-to setup is simple. I use one L-shaped sectional or floating sofa, one large rug, two swivel chairs, one low console behind the sofa, and one flexible ottoman or nesting table.
This gives the room structure, movement, comfort, storage, and multi-angle appeal. It also works for game nights, quiet TV evenings, and casual kitchen conversations.
The Sofa Can Float, But the Style Should Not Drift
The right living room furniture for open floor plan spaces should feel grounded, not boxed in. Start with anchor seating, add a generous rug, keep storage low, and use transitional pieces that look beautiful from every angle.
Your next step is simple: stand in every connected zone and look back at the living room. If the furniture looks intentional from each view, you are not just decorating. You are designing the whole home like it has good manners and great taste.
FAQs
1. What is the best sofa for an open floor plan?
An L-shaped sectional or low-back floating sofa works best because it defines the living area without blocking sightlines.
2. How do you arrange living room furniture in an open concept room?
Float the sofa, use a large rug, keep 36-inch pathways where possible, and add swivel chairs for flexible conversation.
3. What furniture separates a living room from a dining room?
A sectional, floating sofa, console table, low sideboard, or large area rug can separate zones without closing the space.
4. Is transitional furniture good for open floor plans?
Yes, transitional furniture blends classic comfort with modern lines, making connected living, kitchen, and dining areas feel cohesive.