yAwkward rooms are expensive in a hidden way. They waste square footage, create clutter, and force homeowners to work around the house instead of using it well. A narrow nook becomes a dead zone. A sloped ceiling limits what can be stored. A corner cabinet traps half its contents behind other items. These are not minor inconveniences; they are design problems that affect how a home functions every day.
That is where thoughtful cabinet design matters. Custom cabinetry is not just about making a room look finished. It is about turning awkward geometry into usable space, and turning frustration into a system that supports real life. For homeowners comparing options for custom cabinets in Bluffdale, the real value lies in how well the cabinetry solves the specific layout challenge in front of them.
Peppermint Cabinets approaches that challenge with a builder’s mindset and a designer’s discipline. With over four generations of cabinetry experience, the company focuses on tailored storage solutions that fit the room, the routine, and the homeowner’s priorities. That combination is what makes custom work more than a visual upgrade.
Why Awkward Spaces Create Bigger Problems Than They First Appear
Most storage issues do not start with a lack of cabinets. They start with cabinets that do not match the room. Standard dimensions work well only when the layout is straightforward with furniture solutions for narrow living spaces. Once a home includes an odd alcove, an angled wall, a deep pantry, or an off-center opening, off-the-shelf assumptions begin to fail.
The result is a chain reaction. You buy organizers to compensate for the cabinet’s weaknesses. You keep items on counters because storage is awkward. Or ou avoid using the back of a shelf because it is difficult to reach. Over time, the room becomes visually busy and operationally inefficient.
Custom cabinetry changes the equation because it begins with the room’s actual limitations rather than forcing the room to accept a preset solution. That distinction matters most in places where storage needs are high, and floor plans are not generous. Kitchens, bathrooms, home offices, and entertainment areas often have the most to gain.
The Difference Between Filling Space and Solving Space
A boxy cabinet that “fits” against a wall is not the same thing as a cabinet that improves the room. True space optimization considers access, traffic flow, item size, and how often the contents are used.
A good design may reduce wasted inches in one place so it can create better function somewhere else. For example, a deeper pantry section can make sense for bulk goods, while a shallower upper cabinet keeps everyday dishes within easy reach. Peppermint Cabinets builds with that kind of tradeoff in mind, rather than treating every opening as interchangeable.
Why One Bad Cabinet Can Affect the Whole Room
A poorly planned storage area often changes behavior. Homeowners start placing appliances elsewhere, stacking items in unsafe ways, or avoiding certain drawers altogether. The room still looks finished, but it does not operate like a well-designed space.
That is why a single custom solution can be living room furniture layout ideas that work improve an entire room. One cabinet adjustment can clear a walkway, improve visibility, reduce clutter, and make the space feel more intentional.
The Cabinetry Moves That Turn Problem Areas Into Usable Storage
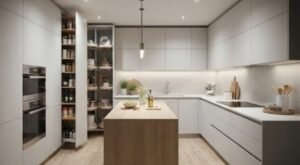
The best custom cabinets are not defined by ornamentation. They are defined by how intelligently they respond to constraints. Peppermint Cabinets uses custom design and construction to solve those constraints directly, whether the issue is a weird corner, a tight footprint, or a room that has to do more than one job.
Here are some of the most effective strategies:
- Building to the exact wall dimensions instead of leaving awkward gaps
- Using vertical space that would otherwise go unused
- Designing drawers and pull-outs for easier access in deep cabinets
- Matching cabinet depth to the items stored inside
- Creating integrated storage that keeps surfaces clear
- Shaping cabinetry around sloped ceilings, soffits, or irregular openings
These choices may sound technical, but they have a very practical outcome. They reduce friction. When storage is easy to use, people actually use it. When cabinets are designed around the way a household lives, the room becomes calmer and more efficient.
Where Custom Design Makes the Biggest Difference
Some rooms tolerate generic storage better than others. But when the layout is complicated, custom work has an outsized impact. That is why so many homeowners turn to custom cabinetry when they are trying to solve a recurring problem rather than simply refresh a room.
Peppermint Cabinets designs storage for kitchens, bathrooms, offices, and entertainment spaces, and each of those spaces tends to present a different kind of challenge.
Kitchens Demand More Than Simple Cabinet Volume
Kitchens are often the hardest-working rooms in the house. They need storage for food, cookware, small appliances, cleaning supplies, and everyday dishes. They also need to support movement, cooking, and cleanup without creating congestion.
A custom kitchen layout can solve problems such as:
- Dead corners that waste storage capacity
- Narrow spaces that cannot accommodate standard cabinet modules
- Appliance placement that disrupts workflow
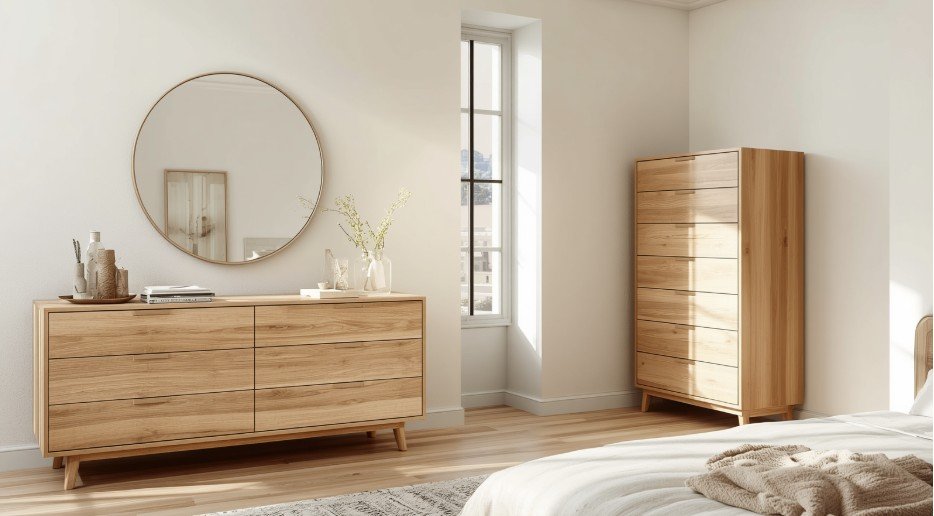
- Upper cabinets, dresser and chest of drawers that feel too deep or too high to use comfortably
In this setting, custom cabinets for Bluffdale homeowners are often less about style and more about flow. The goal is not simply to add more cabinets. It is to make the kitchen behave better.
Bathrooms Need Precision More Than Volume
Bathrooms usually have less space to work with, which means every inch matters. Standard cabinets can leave awkward gaps around plumbing or create storage that is technically present but practically inconvenient.
Custom vanities and bathroom storage can be shaped to fit the room more precisely, with room for toiletries, linens, cleaning supplies, and personal items. The right design also helps keep the space feeling open rather than crowded.
Offices and Entertainment Areas Need Hidden Order
Home offices and media spaces are often expected to look polished while handling a lot of equipment, cords, paper, and mixed-use items. That is where built-in storage makes a major difference.
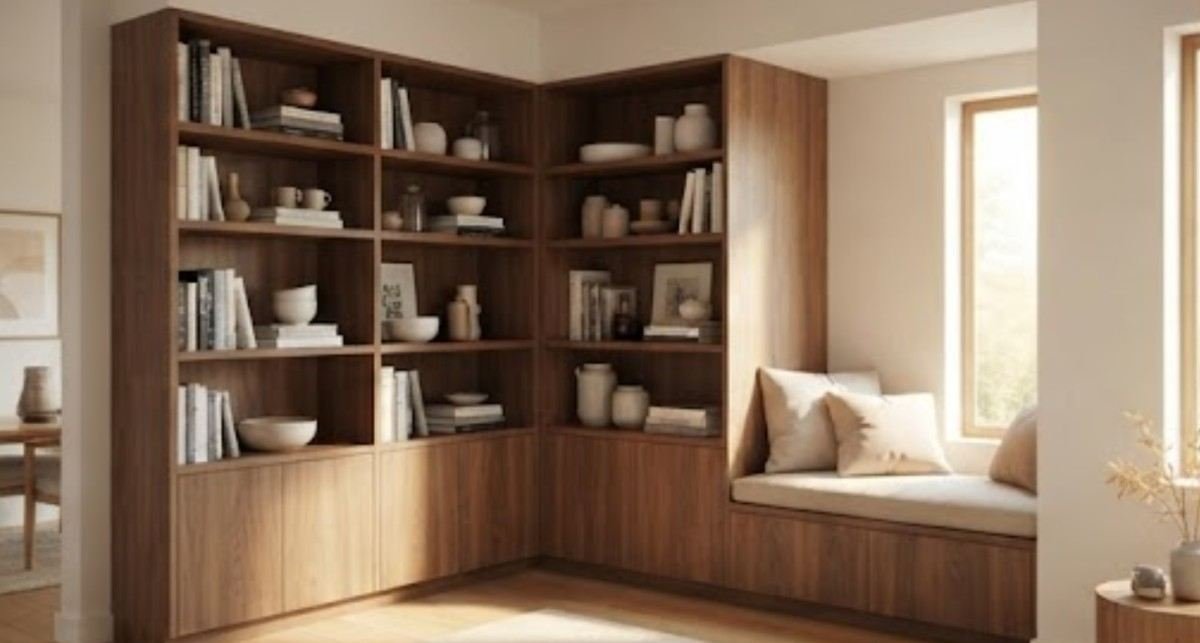
A custom office cabinet can keep files, supplies, and devices organized without turning the room into a storage closet. An entertainment center can conceal wiring and support media components while still looking balanced in the space. Peppermint Cabinets often brings the same meticulous design philosophy to these rooms that it applies in kitchens and bathrooms.
Why Craftsmanship Matters as Much as Layout

Solving awkward storage is not only a design exercise. It is also a construction issue. A clever plan can still fail if the execution is weak. Doors need to align cleanly. Drawers need to operate smoothly. Materials need to hold up under daily use. The fit has to be right, because a custom solution only works when the final product matches the design intent.
That is one reason Peppermint Cabinets stands out. The company combines local craftsmanship with modern cabinetry techniques, which matters when a project is expected to do both: look refined and perform reliably. A cabinet built for a tricky space has less room for error than a standard box in a standard opening.
When homeowners visit a showroom, they are not just looking at finishes. They are evaluating build quality, hardware feel, and the overall precision of the product. That firsthand inspection can be especially valuable when the project is meant to solve a layout challenge rather than simply update appearances.
What Homeowners Should Ask Before Committing
Choosing custom cabinetry is easier when the conversation is specific. The most effective projects start with real questions about how the space is used, not just how it should look.
A strong planning conversation usually covers:
- What problem is the cabinet meant to solve?
- Which items need the easiest access?
- What parts of the room are underused today?
- Where do current storage solutions fail?
- How should the room feel after the project is complete?
These questions help separate cosmetic improvements from structural improvements. They also keep the design focused on the household’s actual habits. That is important because a beautiful cabinet that fails to support daily use becomes expensive decor. A well-planned cabinet becomes part of the home’s operating system.
Peppermint Cabinets’ four generations of cabinetry experience matter here because experience sharpens judgment. The best custom solutions are rarely the most complicated ones. They are usually the ones that solve the highest-value problem with the cleanest possible design.
The Long-Term Value of Building Around the Room Instead of Fighting It
Awkward layouts do not disappear on their own. Homeowners can try to compensate with bins, freestanding shelves, or repeated reorganization, but those fixes rarely change the underlying issue. Custom cabinetry does.
The long-term value is not just that the room looks better on day one. It is that the room remains easier to live with. Items have a place. Traffic flows more naturally. Surfaces stay clearer. Storage works with the architecture instead of against it.
That is why custom cabinets Bluffdale homeowners choose are often a strategic investment rather than a decorative one. They improve the room’s usefulness, support better organization, and reduce the everyday compromises that come from a poorly matched layout.
Peppermint Cabinets is built for that kind of work. For homeowners across the Wasatch Front and Southern Utah, the company offers a practical path from awkward space to intentional design. When cabinetry is planned carefully, built well, and matched to the room’s real constraints, the result is more than storage. It is a home that functions the way it should