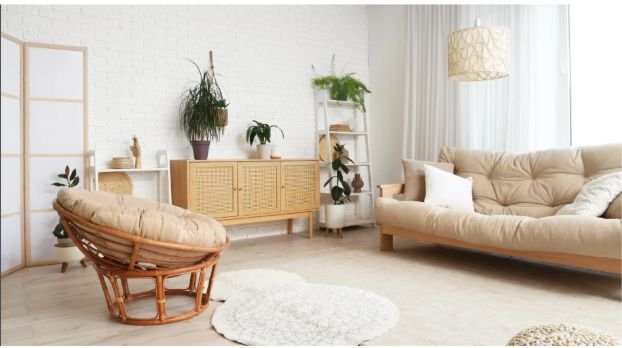
Living room furniture layout ideas can make the same room feel bigger, calmer, and easier to use without buying all new furniture. I usually start by asking one simple question: what should this room make easier, watching TV, talking, relaxing, hosting, or all of it?
Start With the Focal Point Before Moving Furniture
The best living room furniture layout starts with the focal point. That may be a TV, fireplace, window, built-in shelving, or scenic view. Once I choose that anchor, every sofa, chair, table, and rug has a clear job.
A common mistake is placing furniture around the walls first. Designers often warn against pushing everything flat against the wall because it can weaken conversation flow and leave an empty middle zone. Recent design coverage also highlights floating furniture as a better way to create balance and comfort when the room allows it.
For most homes, I leave clear walking paths first, then place seating. A comfortable walkway is often around 36 inches, while coffee tables usually work best around 18 to 24 inches from seating. These spacing rules keep the room usable, not just pretty.
Classic Conversation Layout for Hosting
The classic conversation layout works beautifully in square or symmetrical rooms. Place two sofas facing each other with a coffee table between them. This setup feels formal, balanced, and welcoming.
If two sofas feel too heavy, I use one sofa with two accent chairs across from it. The chairs can angle slightly inward so people are not turning their necks to talk.
This layout is best when the room is used for guests, family conversations, reading, and coffee table styling. It also works well around a fireplace because the seating naturally faces inward.
L-Shaped Sectional Layout for Everyday Comfort
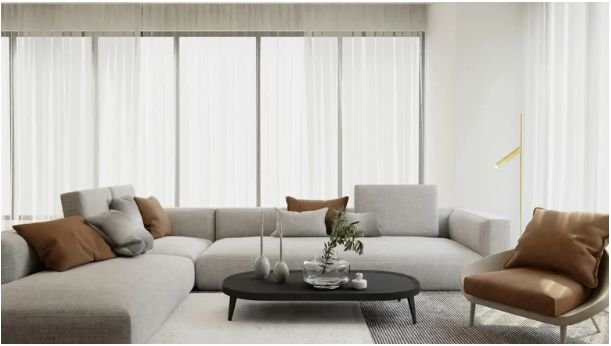
An L-shaped sectional is one of the easiest living room furniture layout ideas for families. It gives generous seating, fills a corner well, and creates a relaxed zone for TV watching.
The trick is balance. A sectional carries visual weight, so I avoid placing bulky furniture on every side. A slim accent chair, round ottoman, or open-leg side table can soften the layout.
If you are buying new seating, measure before choosing and know how to choose a sofa for living room can help avoid oversized pieces that block traffic or crowd windows.
Open-Concept Living Room Furniture Arrangement
Open-concept rooms need invisible boundaries. I like using the back of a sofa as a divider between the living area and kitchen or dining space. A narrow console table behind the sofa makes that boundary feel intentional.
The rug matters here. A large area rug should hold at least the front legs of the main furniture. Designers often use rug proportion rules to stop the room from looking disconnected, especially in open-plan spaces.
Lighting also helps zoning. A floor lamp near a reading chair, table lamps near the sofa, and softer ambient lighting make the living area feel separate without adding walls.
Small Living Room Layout Ideas That Feel Bigger
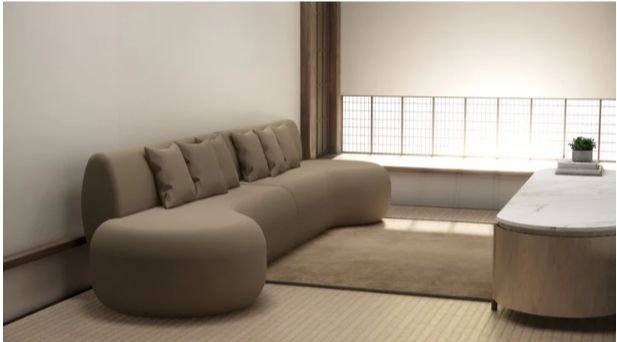
Small rooms need breathing space. I rarely push every piece tight against the wall. Even a few inches behind the sofa can make the layout feel more deliberate.
Leggy furniture helps because light passes underneath it. Glass-top tables, nesting tables, armless chairs, and compact loveseats also reduce visual bulk.
In apartments, I prefer one main sofa, one flexible chair, and one ottoman that can work as seating, footrest, or table. That gives function without overfilling the room.
TV and Fireplace Layout Without the Awkward Angle
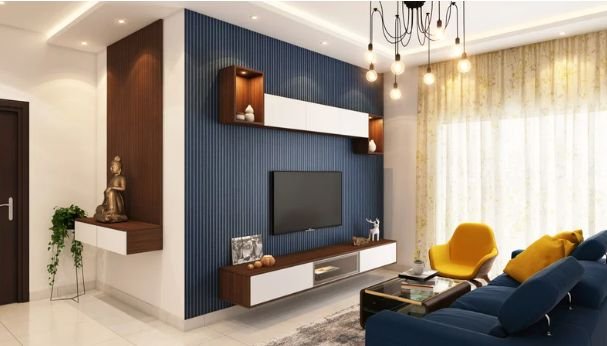
A TV and fireplace in different places can make furniture placement tricky. I first decide which feature gets daily priority. If the TV is used more, the main sofa should face it. The fireplace can still stay visually important with chairs angled toward both.
In larger rooms, two small zones can work better than one forced layout. One side can support TV watching, while the other feels more conversational. Houzz design discussions often treat light, TV, and fireplace placement as the three major living room layout challenges.
Avoid placing the TV too high above the fireplace if it causes neck strain. Comfort should beat symmetry every time.
My Simple 10-Minute Layout Test
Before moving heavy furniture, I test the room with painter’s tape. I mark the sofa, chairs, coffee table, rug, and walkway on the floor. Then I walk through the room like I would on a normal day.
I check three things: can I enter easily, can people talk comfortably, and can I reach the table without stretching? If one answer is no, the layout needs adjusting.
This small test saves time because furniture often feels larger in real life than it looks in your head. It also prevents the biggest mistake: buying more pieces before fixing the layout.
FAQs
1. What is the best living room furniture layout for small spaces?
A floating sofa, compact chair, and multifunctional ottoman usually work best because they save space and improve flow.
2. How do I arrange living room furniture with a TV?
Place the main sofa facing the TV, then angle chairs inward so the room still supports conversation.
3. Should living room furniture touch the rug?
At least the front legs of sofas and chairs should sit on the rug to make the seating area feel connected.
4. What are easy living room furniture layout ideas for apartments?
Use raised-leg furniture, smaller tables, wall storage, and one flexible accent chair to keep the room open.
Final Take: Don’t Let the Sofa Boss You Around
The best living rooms do not happen by shoving a sofa against the longest wall and hoping for magic. I always start with purpose, then build around the focal point, flow, and comfort.
Try one layout change before buying anything new. Move the sofa forward, angle a chair, resize the rug, or clear a walkway. Small shifts can make your living room feel smarter, warmer, and much more expensive.